
BEDS4
BATHS3 full
SQUARE FEET1,819
MLS#9612190
STATUSPending
PROPERTY TYPERental - Single Family
SUBDIVISIONSouthwest Park Sec 02
SCHOOLAustin ISD
Property Description
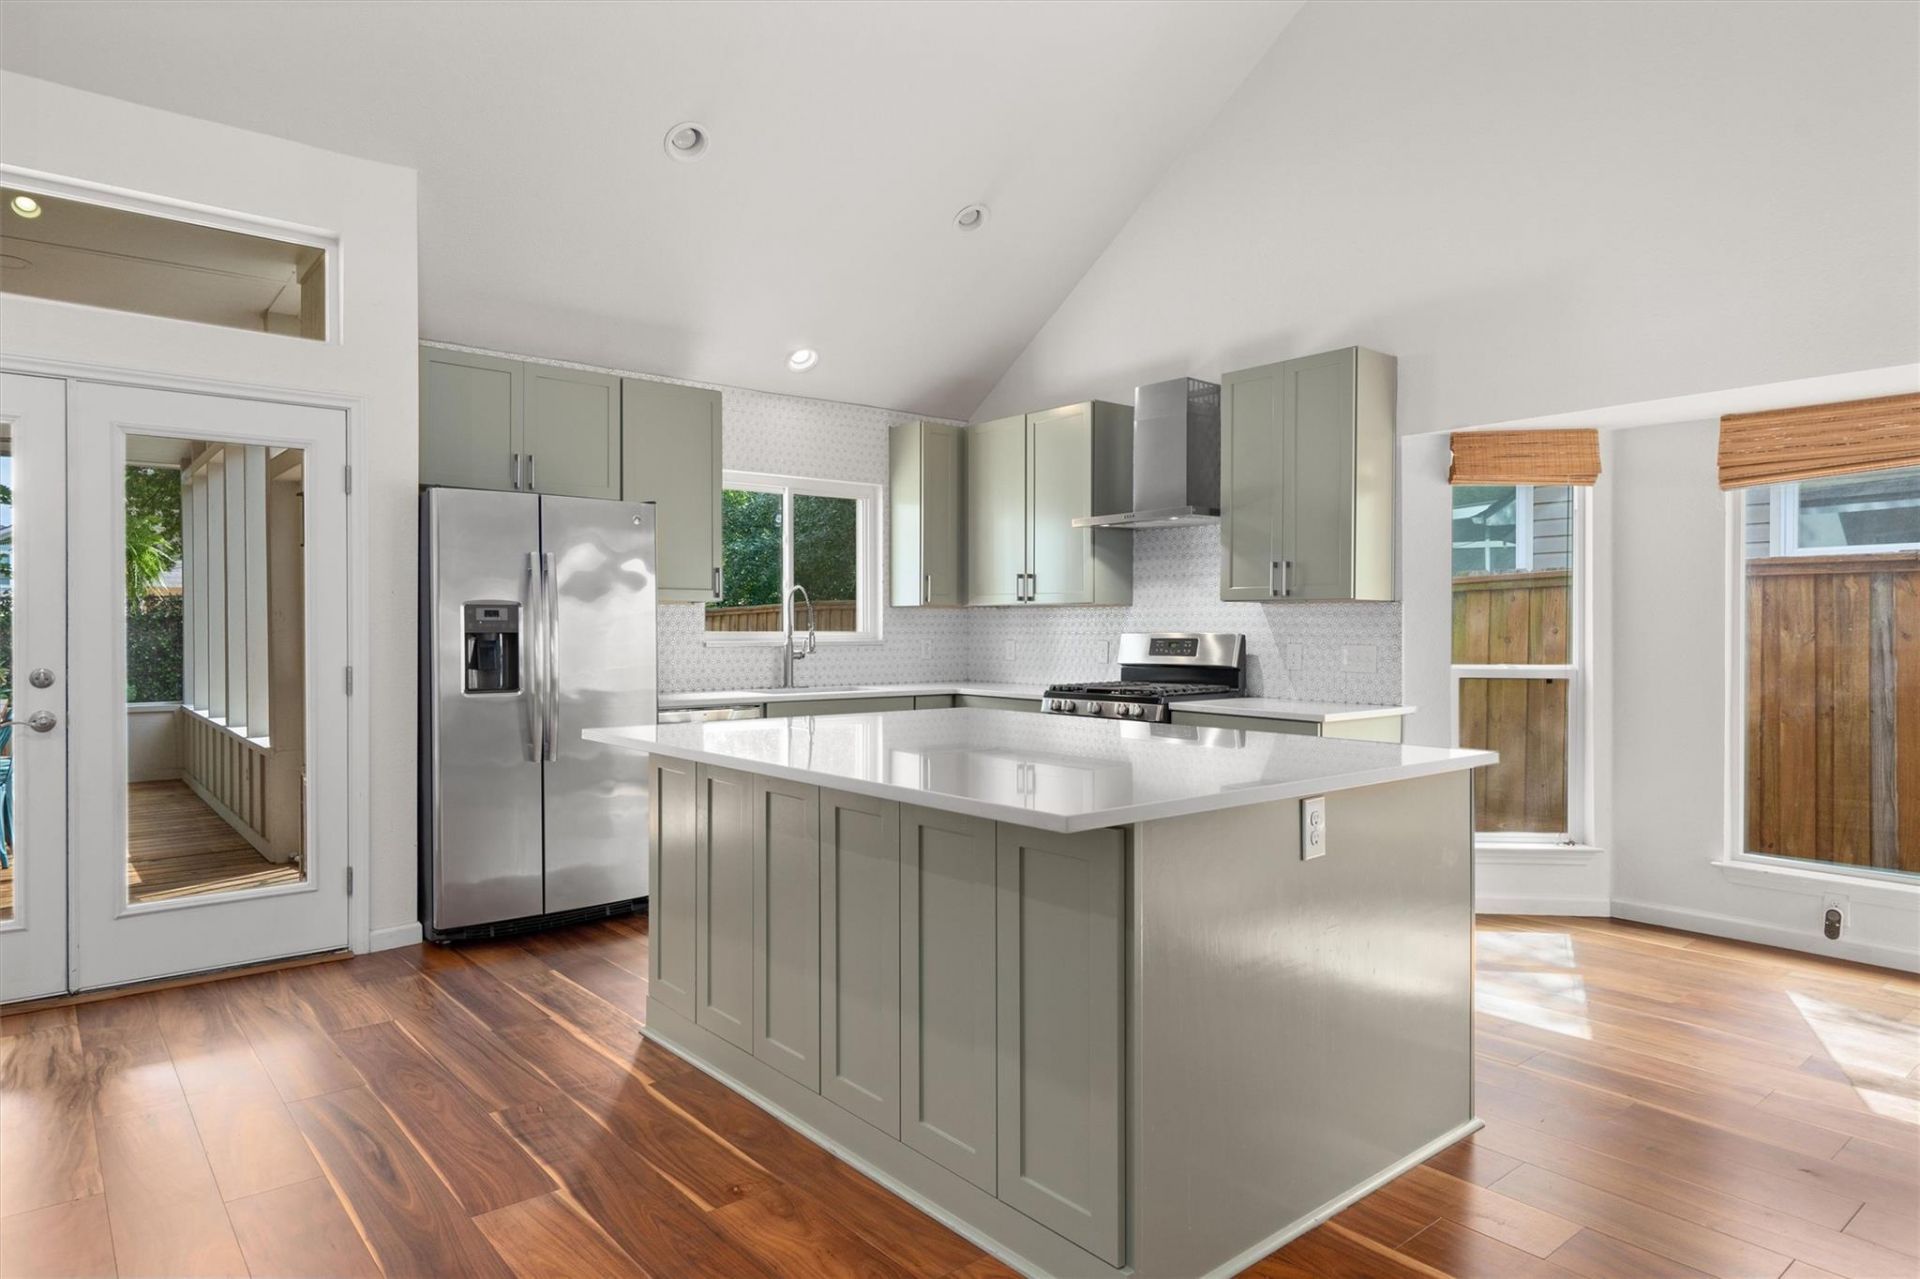
Welcome to 1504 Sahara Ave, Austin, Texas 78745 ? a stunning, updated home featuring high-end contemporary finishes throughout. This thoughtfully designed residence offers beautiful hardwood floors with no carpet, sleek quartz countertops, and includes a refrigerator and wine refrigerator for added convenience. The open-concept layout is complemented by soaring high ceilings and an abundance of natural light that fills every space. The primary suite is a true retreat, featuring elegant French doors that open directly to a private deck. On the first floor, youll find a versatile second bedroom and full bathroom?perfect for a home office or guest space?positioned at the front of the home. A dramatic staircase with an iron railing leads upstairs to two spacious bedrooms and a beautifully appointed bathroom, with one bedroom offering its own private balcony. Enjoy the low-maintenance backyard complete with a storage shed, while the fenced front yard adds charm and functionality. More photos coming Tuesday (05/06). This home is ready for move-in, and pets are negotiable. Tenants will be required to sign up for the Resident Perks Program at $25/mo per household.
Property Features
Property Type: Rental - Single Family
Cooling: Ceiling Fan(s), Central Air
Fenced: Yes
Garage: 2 car attached
Heating: Central
Lot Size: 0.16 Acres
Roof Type: Composition
Stories: 2.0
Year Built: 2017
Amenities
Breakfast Bar
Ceiling Fan(s)
Cathedral Ceiling(s)
High Ceilings
Vaulted Ceiling(s)
Electric Dryer Hookup
French Doors
Interior Steps
Kitchen Island
Primary Bedroom on Main
Washer Hookup
Private Yard
Feature Descriptions
Appliances: Dishwasher, Disposal, Exhaust Fan, Microwave, Free-Standing Range, Refrigerator, Stainless Steel Appliance(s), Wine Refrigerator
Area #: 10N
Days on Site: 24
Door Features: French Doors
Exterior: HardiPlank Type, Stone Veneer, Stucco
Fencimg: Back Yard, Fenced, Front Yard, Full, Privacy, Wood
Flood Plain: No
Flooring: No Carpet, Tile, Wood
Laundry: Electric Dryer Hookup, Washer Hookup
Lot: Back Yard, Front Yard, Interior Lot, Level, Trees-Large (Over 40 Ft), Trees-Medium (20 Ft - 40 Ft)
Parcel#: 04161402160000
Parking: Attached, Door-Single, Driveway, Garage, Garage Faces Front, Paved, Private
Parking Notes: Attached, Door-Single, Driveway, Garage, Garage Faces
Patio/Porch: Covered, Deck, Patio, Porch
Pets Allowed: Negotiable
Sewer: Public Sewer
Special View Info: Neighborhood
Utilities: Natural Gas Available
Water: Public
Local Schools
High School: Crockett
Middle School: Bedichek
Elementary School: Odom
School District: Austin ISD
Listed By / Shown By
Listed By
Agency Name: Keller Williams Realty
Agency Contact: (512) 535-7450
Shown By
Agent Name: Hodge Team
Agent Phone: (512) 947-0794
Agency Title: Realty Capital City

1504 Sahara Ave | MLS# 9612190
This property located at 1504 Sahara Ave, Austin, TX 78745 is currently listed for rent with an asking price of $3,600 / Monthly. Sahara Ave is located within the Austin ISD school district. Search Austin real estate on hodgeteam.rmcapitalcity.com today.