
BEDS5
BATHS4 full
SQUARE FEET3,328
MLS#6360841
STATUSActive
PROPERTY TYPEResidential - Single Family
SUBDIVISIONSilver Oak
SCHOOLLeander ISD
Property Description
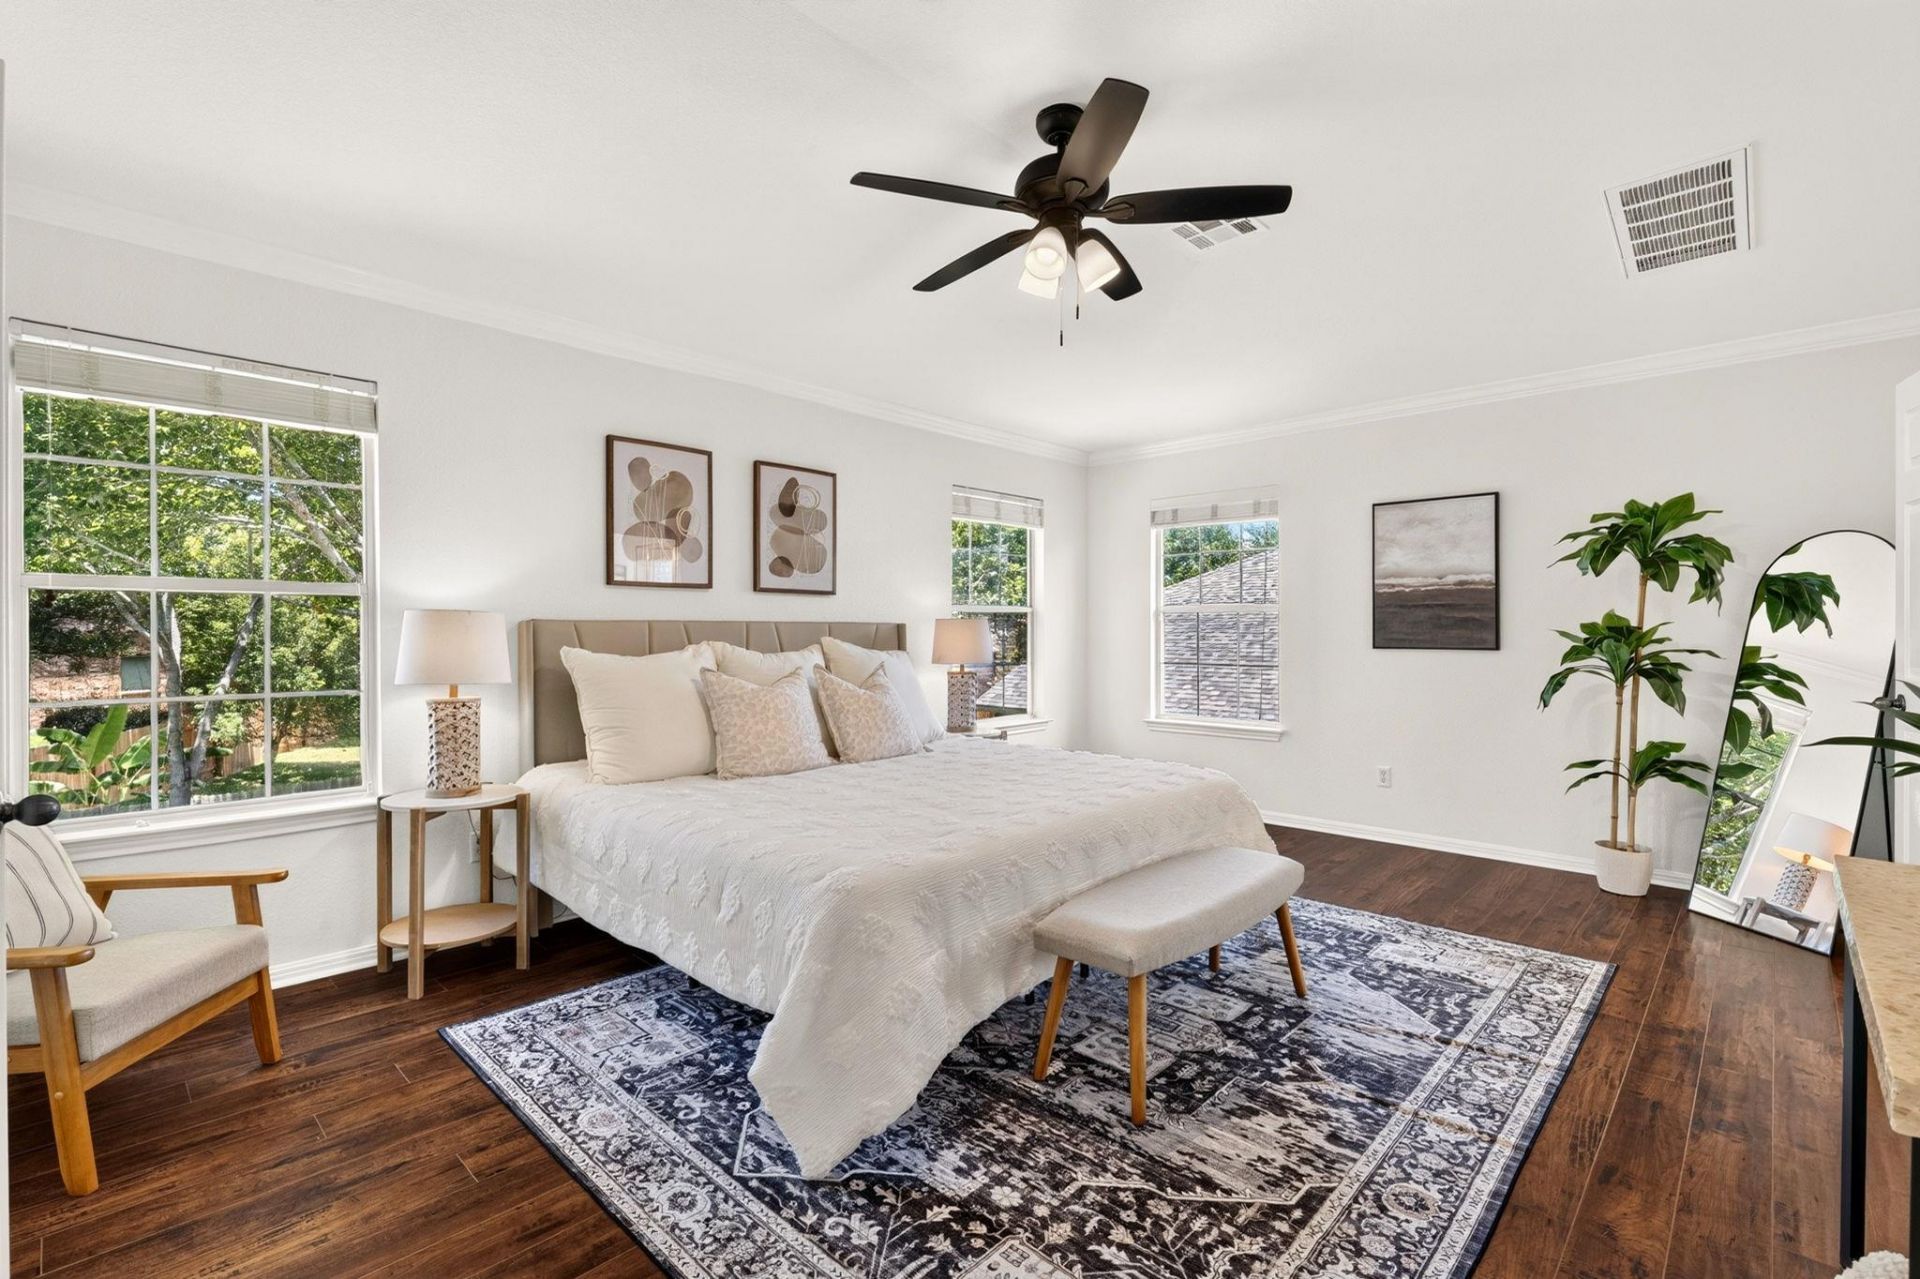
Move-in ready, this two-story 5-bedroom, 4-bath home in Cedar Park's Silver Oak neighborhood spans 3,328 square feet and pairs recent big-ticket improvements with smart-home convenience. Feeding to Vista Ridge High School. Fresh interior and exterior paint (June 2026) covers walls, ceilings, doors, trim, and closets. The 3-car garage received new 24-gauge steel doors in 2026, running quietly on upgraded rollers, with openers replaced in 2023. A new water heater was installed in April 2025. Water quality stands out: a top-of-the-line RainSoft whole-house softener and filtration system with reverse osmosis for clean drinking water, installed 2019 with a lifetime warranty. The range is a recent update, the dishwasher was replaced in 2019, and the refrigerator, washer, and dryer convey. A gas fireplace anchors the main living area, with tile and wood flooring throughout. Smart-home ready: Ring cameras front and back plus a Ring doorbell stay, along with Kasa Wi-Fi switches (Alexa and Google compatible) on the first floor. New ceiling fans in every bedroom, updated fixtures, and LED bulbs throughout. The HVAC has been meticulously maintained. The location keeps daily life easy. Two community pools and two parks sit within walking distance, with Leander ISD schools nearby. HEB, Target, Home Depot, and Walmart are minutes away, plus 1890 Ranch, Lakeline Mall, and a wide range of restaurants all within a few miles. Cedar Park's growing retail, including a Trader Joe's under construction and Scheels arriving in 2026, keeps convenience trending up.
Upcoming Open Houses
Open House Saturday July 11th, 1:00pm - 3:00pm
Open House Sunday July 12th, 12:00pm - 3:00pm
Property Features
Property Type: Residential - Single Family
Cooling: Central Air
Fireplaces: 1
Garage: 3
Heating: Natural Gas
Lot Size: 0.19 Acres
Roof Type: Composition
Stories: 2.0
Taxes: $13,275
Year Built: 2005
Amenities
Breakfast Bar
High Ceilings
Double Vanity
Electric Dryer Hookup
Gas Dryer Hookup
Entrance Foyer
French Doors
In-Law Floorplan
Interior Steps
Multiple Dining Areas
Multiple Living Areas
Pantry
Recessed Lighting
Smart Thermostat
Soaking Tub
Storage
Study/Home Office
Washer Hookup
Gutters Full
Lighting
No Exterior Steps
Private Yard
Feature Descriptions
Accessibility: See Remarks
Appliances: Dishwasher, Disposal, Dryer, Refrigerator, Washer
Area #: CLS
Community Features: BBQ Pit/Grill, Clubhouse, Cluster Mailbox, Common Grounds, Playground, Pool, Sport Court(s)/Facility
Days on Site: 2
Door Features: French Doors
Exterior: Brick, Brick Veneer, HardiPlank Type
Fencimg: Back Yard, Gate, Wood
Fireplace: Gas
Flood Plain: No
Flooring: Tile, Wood
HOA Fee: $45/ Monthly
Laundry: Electric Dryer Hookup, Gas Dryer Hookup, Washer Hookup
Lot: Back Yard, Curbs, Front Yard, Interior Lot, Level, Sprinkler - Automatic, Sprinkler - Back Yard, Sprinklers In Front, Sprinkler - In-ground, Trees-Large (Over 40 Ft), Trees-Medium (20 Ft - 40 Ft), Trees-Moderate
Parcel#: 17W345301H00020008
Parking: Driveway, Garage, Garage Door Opener, Garage Faces Front
Parking Notes: Driveway, Garage, Garage Door Opener, Garage Faces Fr
Patio/Porch: Covered, Porch, Rear Porch
Restrictions: City Restrictions, Deed Restrictions
Security: yes
Security: Security System
Sewer: Public Sewer
Special View Info: Neighborhood
Utilities: Cable Connected, Electricity Connected, Natural Gas Connected, Sewer Connected, Water Connected
Water: Public
Window: Aluminum Frames, Blinds
Local Schools
High School: Vista Ridge
Middle School: Artie L Henry
Elementary School: Ronald Reagan
School District: Leander ISD
Listed By / Shown By
Listed By
Agency Name: Bramlett Partners
Agency Phone: (512) 850-5717
Shown By
Agent Name: Hodge Team
Agent Phone: (512) 947-0794
Agency Title: Realty Capital City

Estimate Your Payment
Estimated Payment
$ 2,739.93 per month $1,444.39 Principal & Interest $1,106.25 Property Tax $189.29 Homeowner's Insurance
1503 Silver Oak Trl | MLS# 6360841
This single family home located at 1503 Silver Oak Trl, Cedar Park, TX 78613 is currently listed for sale with an asking price of $649,000. This property was built in 2005 and has 5 bedrooms and 4 full baths with 3328 sq. ft. Silver Oak Trl is located in the Silver Oak subdivision within the Leander ISD school district. Search Silver Oak real estate on hodgeteam.rmcapitalcity.com today.