
BEDS4
BATHS3 full
SQUARE FEET2,198
MLS#9672683
STATUSActive Under Contract
PROPERTY TYPEResidential - Single Family
SUBDIVISIONQuail Creek West
SCHOOLAustin ISD
Property Description
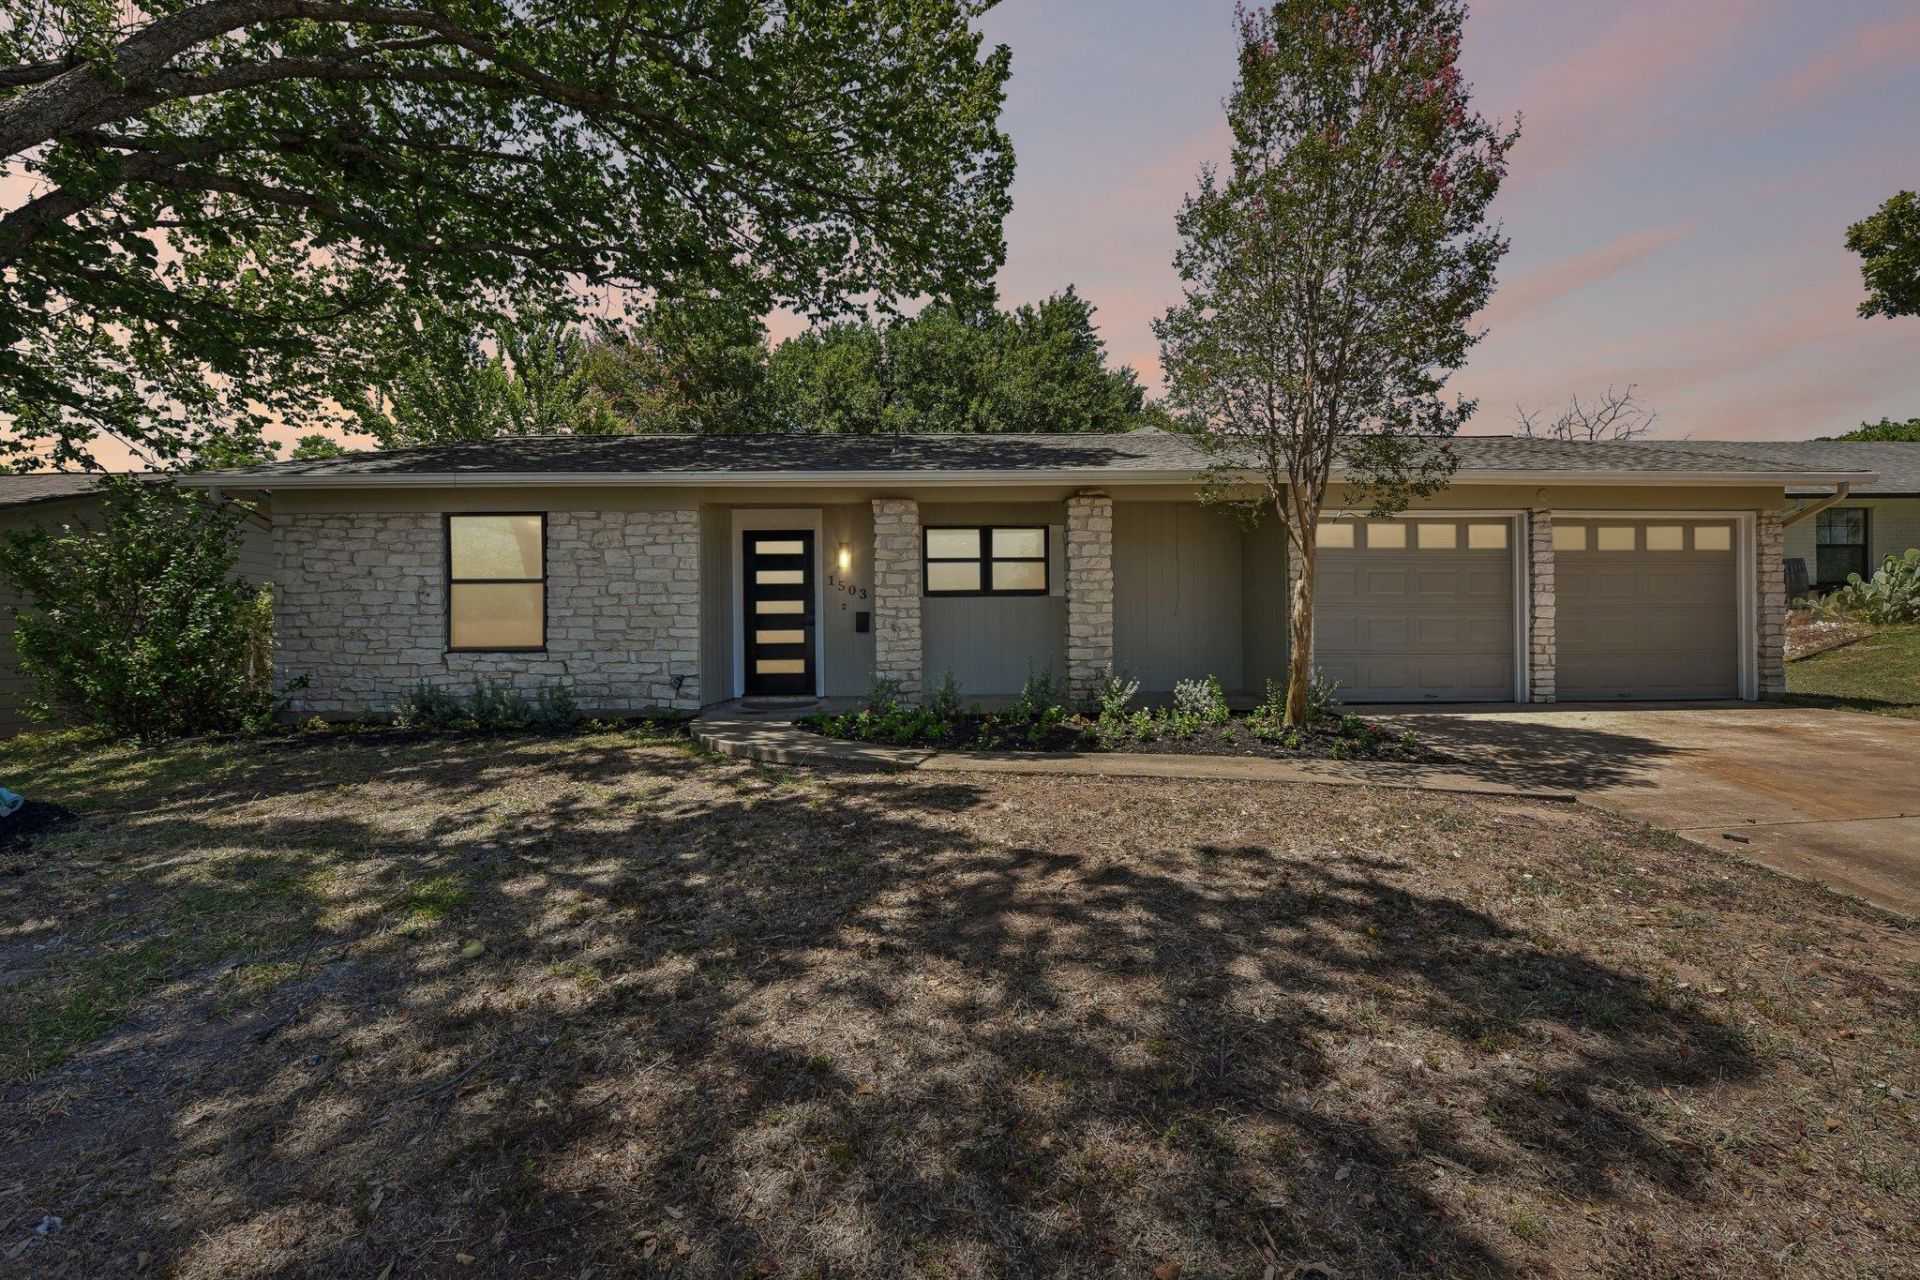
Welcome to this beautifully updated 4-bedroom, 3-full bath home in the highly sought-after Quail Creek community. Designed for both everyday living and entertaining, this spacious home features an open-concept layout with a chef-inspired kitchen that flows seamlessly into the dining and living areas. A formal living room with a cozy fireplace adds warmth and character, while beautiful flooring throughout creates a stylish, inviting atmosphere. Two spacious primary suites offer exceptional flexibility for multi-generational living or guests, complemented by generously sized secondary bedrooms that can easily serve as a home office or gym. Conveniently located just minutes from shopping, dining, parks, The Domain, Q2 Stadium, and major highways, this home offers the perfect blend of comfort, functionality, and prime North Austin location. Schedule your private showing today!
Property Features
Property Type: Residential - Single Family
Cooling: Central Air
Fenced: Yes
Fireplaces: 1
Garage: 2 car attached
Heating: Central
Lot Size: 0.21 Acres
Roof Type: Composition
Stories: 1.0
Taxes: $6,152
Year Built: 1971
Amenities
2 Primary Baths
2 Primary Suites
Built-in Features
Ceiling Fan(s)
High Ceilings
Stone Counters
Double Vanity
French Doors
Kitchen Island
Multiple Dining Areas
Multiple Living Areas
Open Floorplan
Pantry
Primary Bedroom on Main
Recessed Lighting
Walk-In Closet(s)
Private Yard
Feature Descriptions
Appliances: Built-In Gas Oven, Dishwasher, Gas Range, Microwave, Oven, Range, RNGHD, Stainless Steel Appliance(s)
Area #: 2N
Days on Site: 31
Door Features: French Doors
Exterior: Brick, Stone
Fencimg: Back Yard, Fenced, Wood
Fireplace: Living Room
Flood Plain: No
Flooring: Carpet, Tile, Vinyl, Wood
Lot: Back Yard, Level
Parcel#: 02451401030000
Parking: Attached, Driveway, Garage
Parking Notes: Attached, Driveway, Garage
Patio/Porch: Porch
Sewer: Public Sewer
Utilities: Electricity Connected, Sewer Connected
Water: Public
Window: Blinds, Skylight(s)
Local Schools
High School: McCallum
Middle School: Burnet (Austin ISD)
Elementary School: Cook
School District: Austin ISD
Listed By / Shown By
Listed By
Agency Name: Keeping It Realty
Agency Contact: (702) 364-0515
Shown By
Agent Name: Hodge Team
Agent Phone: (512) 947-0794
Agency Title: Realty Capital City

Estimate Your Payment
Estimated Payment
$ 1,897.14 per month $1,224.06 Principal & Interest $512.67 Property Tax $160.42 Homeowner's Insurance
1503 Desert Quail Ln | MLS# 9672683
This single family home located at 1503 Desert Quail Ln, Austin, TX 78758 is currently listed for sale with an asking price of $550,000. This property was built in 1971 and has 4 bedrooms and 3 full baths with 2198 sq. ft. Desert Quail Ln is located in the Quail Creek West subdivision within the Austin ISD school district. Search Quail Creek West real estate on hodgeteam.rmcapitalcity.com today.