
BEDS0
BATHS
SQUARE FEET2,128
MLS#5718029
STATUSActive Under Contract
PROPERTY TYPEMulti Unit - Multiple
SUBDIVISIONCinnamon Ridge
SCHOOLAustin ISD
Property Description
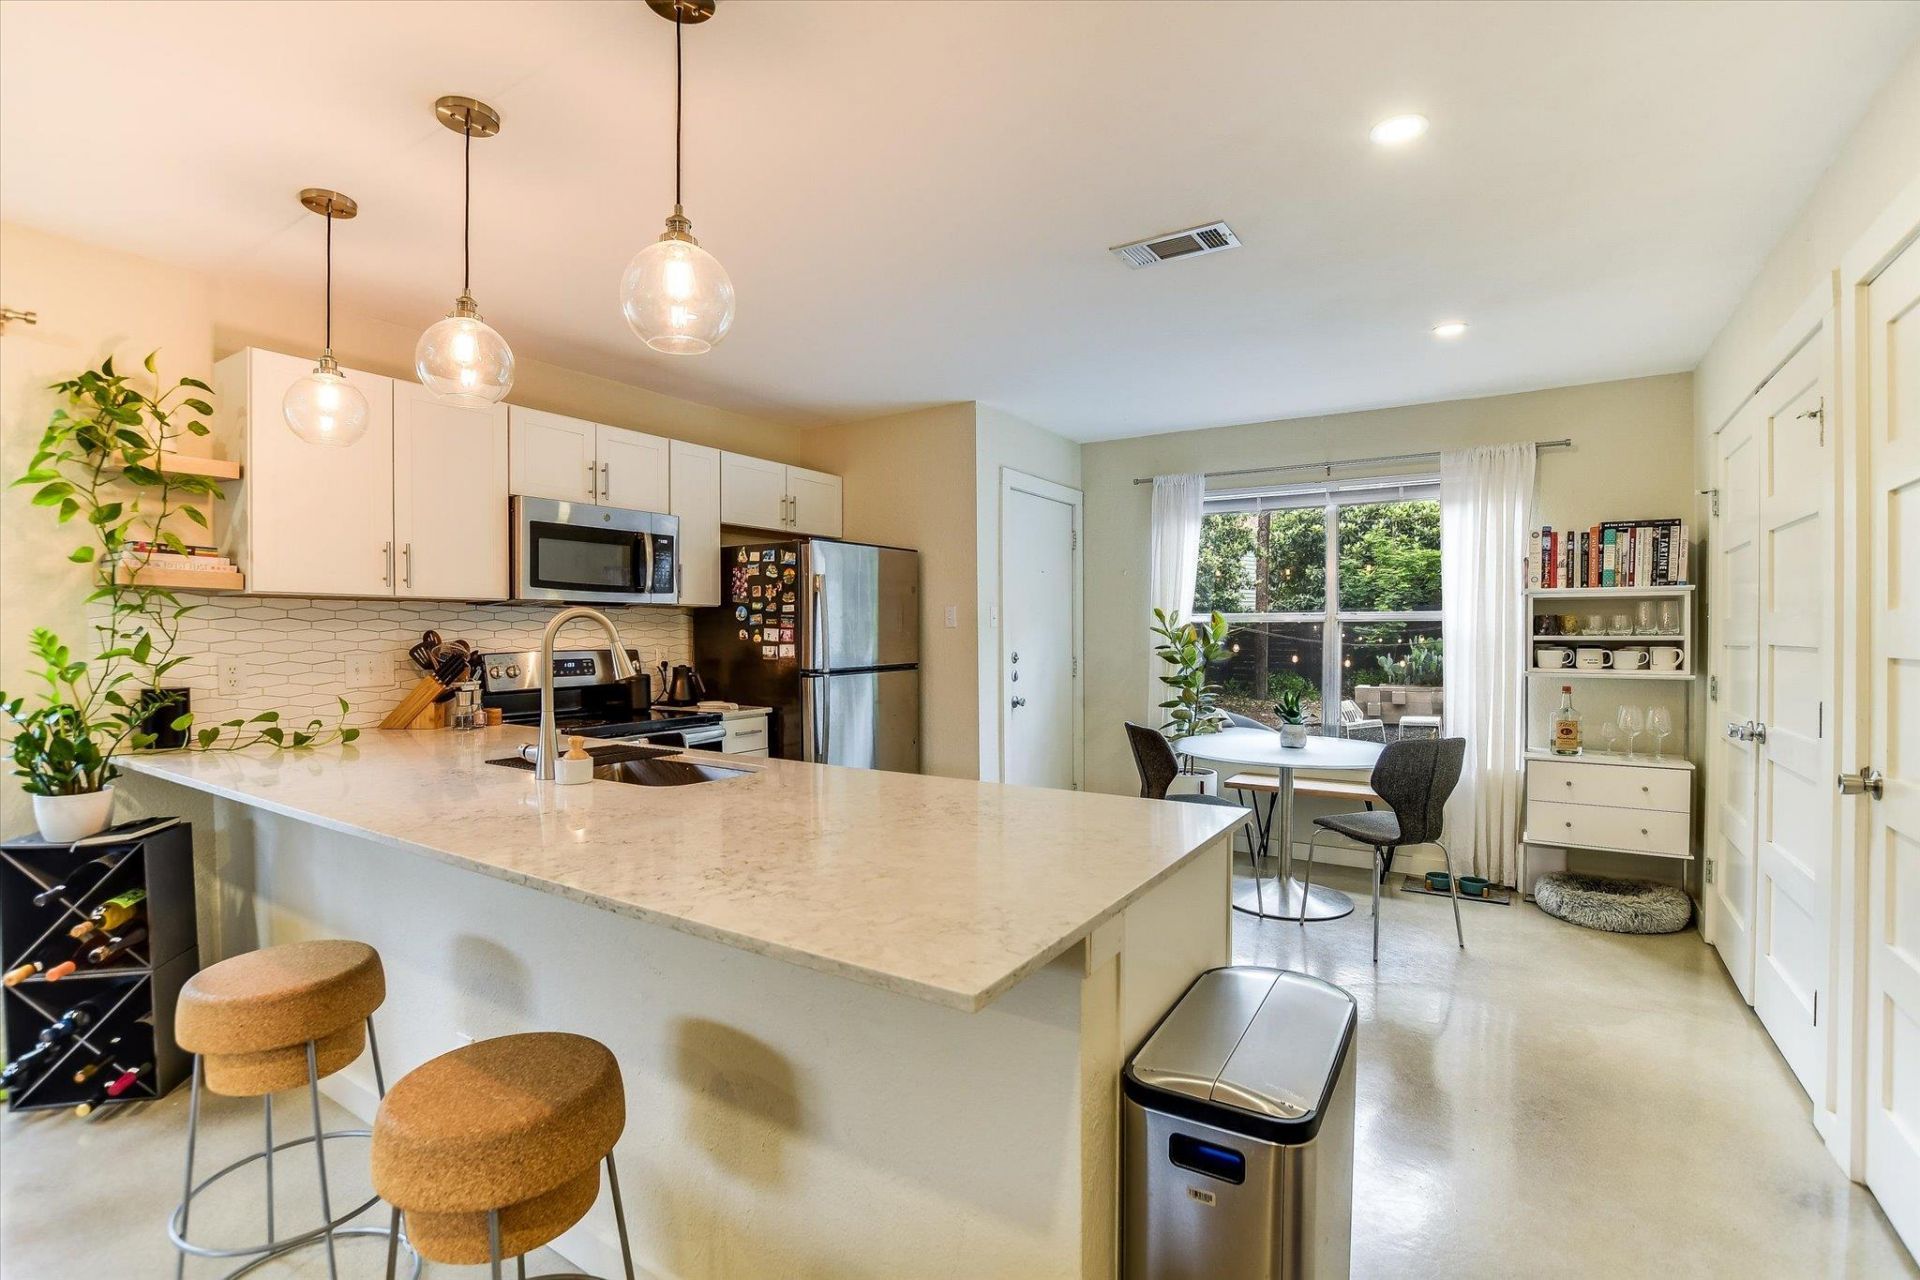
Turnkey Cash-Flowing Duplex in 78704 - Perfect House Hack! Stop paying rent and start building equity in South Austins hottest neighborhood - just minutes from destinations like Uchi, Loro, Odd Duck, Matts El Rancho, The Broken Spoke, & Radio Coffee. This renovated 2-story 2,128 SF duplex offers the ultimate house-hacking opportunity. Let your tenant pay your mortgage. Each unit features 2 bedrooms, 1.5 baths, carport, great storage, pet-friendly cement floors on the main level with open floorplan and fireplace, 5 panel solid doors, updated kitchen with new cabinets, stylish pendant lights, stainless GE appliances, quartz countertops, dimmable ceiling lights, and laundry hook-ups. Primary bedrooms include large WICs and north-facing balconies. Wood or LVP in bedrooms (no carpet). Low-maintenance exteriors with inviting backyards: pet-friendly, fenced-in, xeriscaped with string lights surrounded by mature trees. Side A is vacant: includes LG washer & dryer and HVAC done in 2019. Side B is rented through Jan. 31, 2027 for $2495 with new HVAC in 2025. New Roof and water heaters for both units done in 2019. Duplex has been grossing $60K revenue in last several years. Whether you're looking to tap into the short-term rental market or lock in a long-term lease, this is an incredible opportunity for first-time investors. Showings start Sunday May 24th.
Property Features
Property Type: Multi Unit - Multiple
Cooling: Central Air
Fenced: Yes
Fireplaces: 2
Heating: Electric, Heat Pump
Lot Size: 0.16 Acres
Roof Type: Composition
Stories: 2.0
Taxes: $11,477
Year Built: 1982
Amenities
Breakfast Bar
Ceiling Fan(s)
Quartz Counters
Eat-in Kitchen
Open Floorplan
Pantry
Recessed Lighting
Walk-In Closet(s)
Washer Hookup
Balcony
Feature Descriptions
Appliances: Dishwasher, Electric Range, Ice Maker, Microwave, Range, Free-Standing Electric Range, Refrigerator, Stainless Steel Appliance(s), Washer/Dryer, Electric Water Heater
Area #: 6
Days on Site: 28
Exterior: Masonry ??? Partial
Fencimg: Fenced, Wood
Fireplace: Living Room, Masonry, Wood Burning
Flood Plain: No
Flooring: Concrete, No Carpet, Tile, Vinyl, Wood
Laundry: Washer Hookup
Other Equipment: Electric Dryer Hookup, Washer Hookup
Parcel#: 04040713070000
Parking: Carport
Parking Notes: Carport
Pets Allowed: Cats OK, Dogs OK
Sewer: Public Sewer
Special View Info: Neighborhood, Trees/Woods
Utilities: Electricity Connected, Internet-Cable, Natural Gas Not Available, Sewer Connected, Water Connected
Water: Public
Window: Aluminum Frames, Blinds
Local Schools
High School: Austin
Middle School: O Henry
Elementary School: Zilker
School District: Austin ISD
Listed By / Shown By
Listed By
Agency Name: Keller Williams Realty
Agency Contact: (917) 805-9879
Shown By
Agent Name: Hodge Team
Agent Phone: (512) 947-0794
Agency Title: Realty Capital City

Estimate Your Payment
Estimated Payment
$ 2,957.62 per month $1,769.33 Principal & Interest $956.42 Property Tax $231.88 Homeowner's Insurance
1501 Cinnamon Path, Unit A & B | MLS# 5718029
This multi-family property located at 1501 Cinnamon Path, Unit A & B, Austin, TX 78704 is currently listed for sale with an asking price of $795,000. Cinnamon Path, Unit A & B is located within the Austin ISD school district. Search Austin real estate on hodgeteam.rmcapitalcity.com today.