
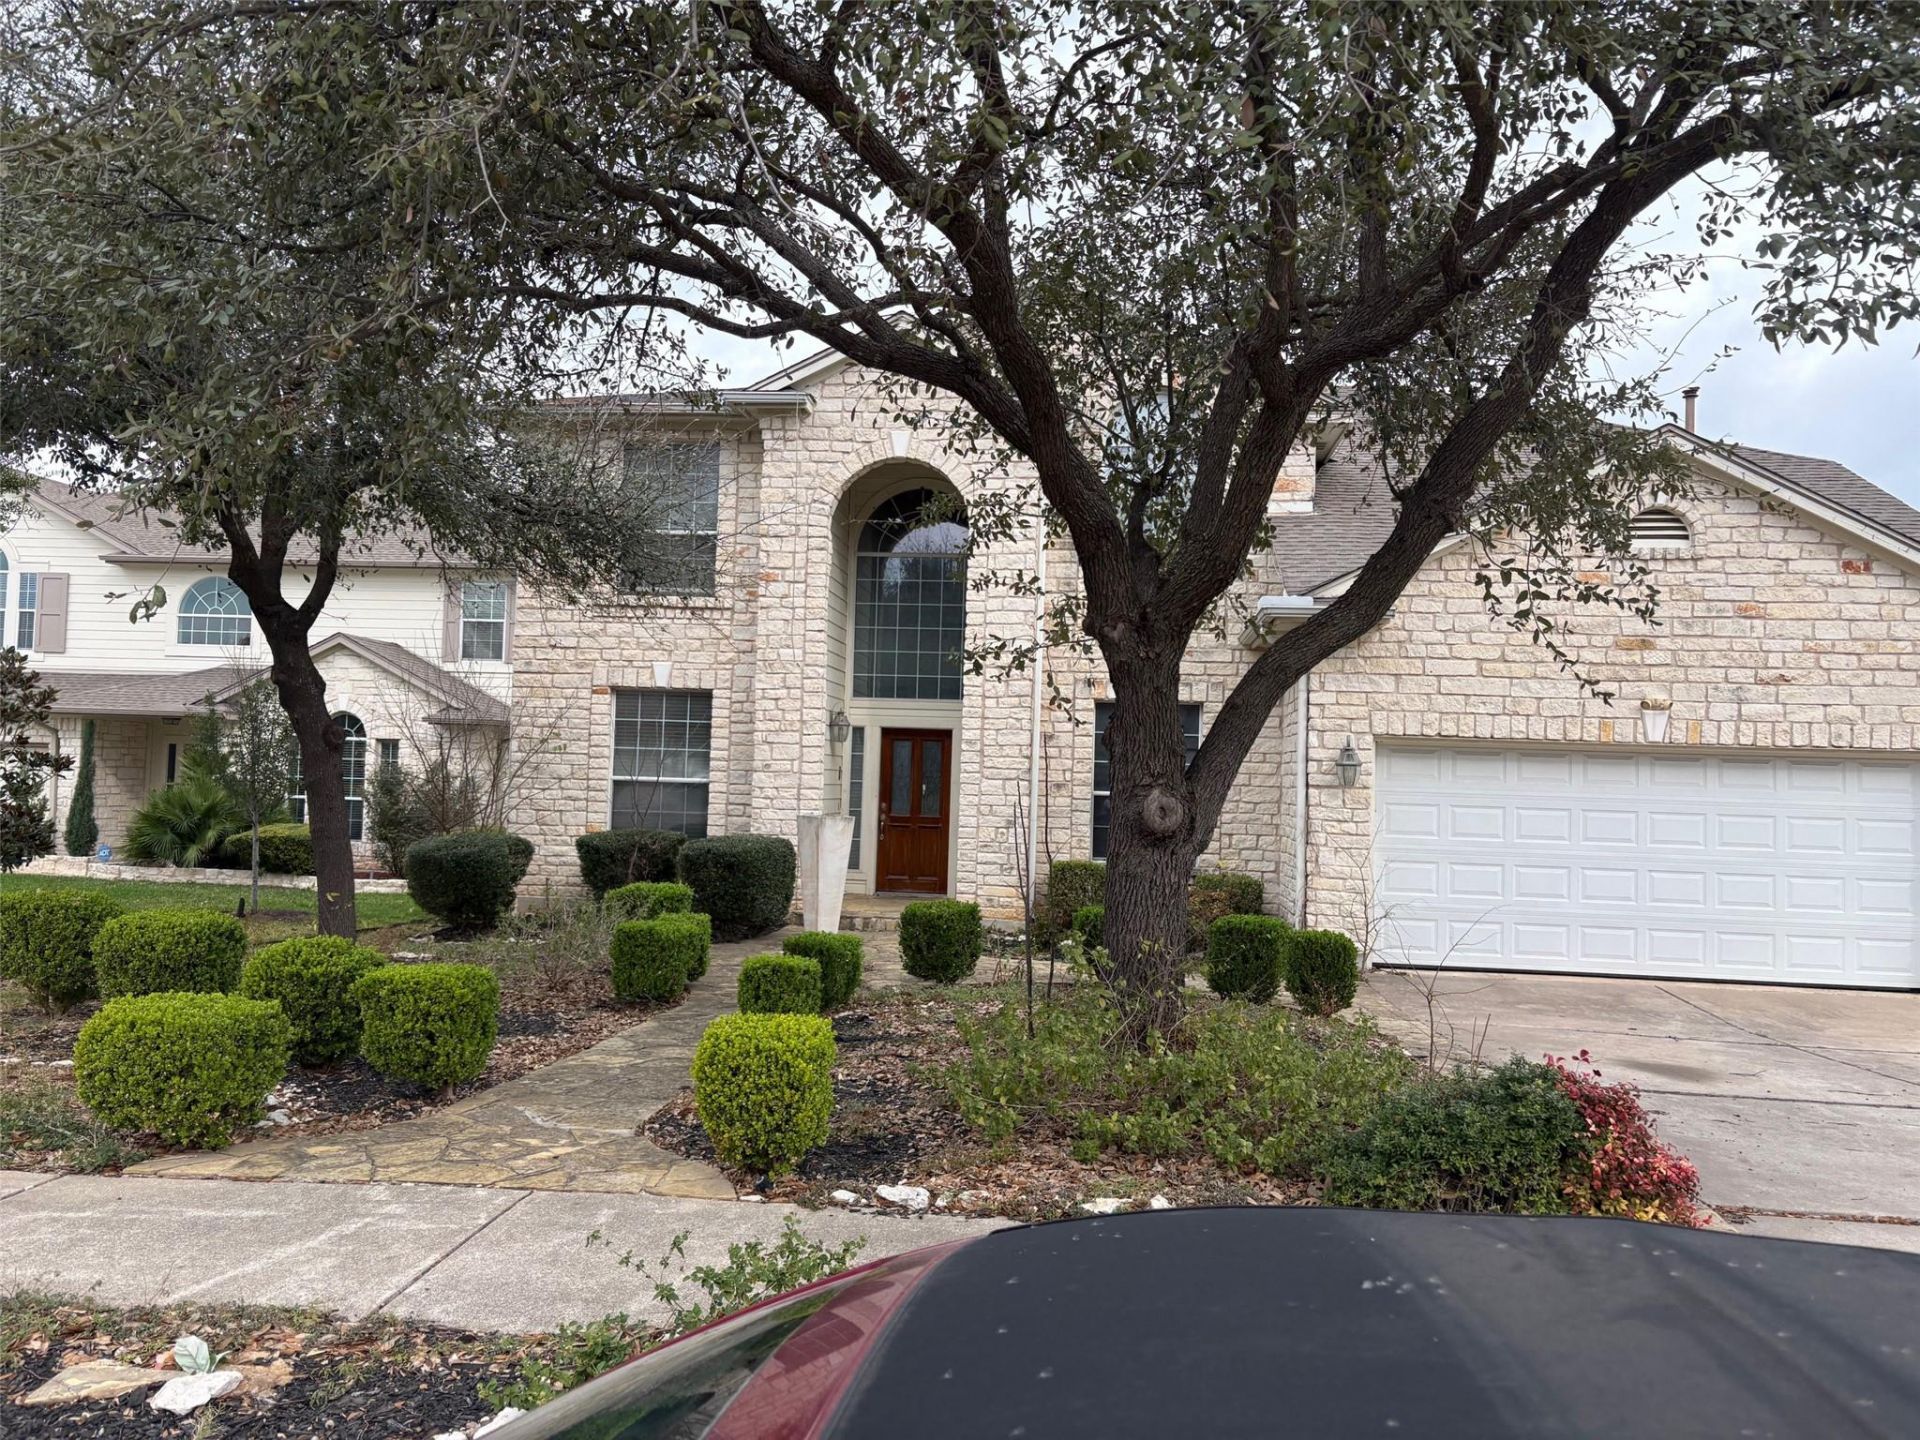
BEDS5
BATHS4 full
SQUARE FEET3,405
MLS#4994282
STATUSActive
PROPERTY TYPEResidential - Single Family
SUBDIVISIONAvery Ranch West
SCHOOLLeander ISD
Property Description
Spacious 3,400 sq. ft. home backing to the golf course in Avery Ranch West featuring 5 bedrooms, 4 baths, and an open floor plan with generous living spaces and plenty of potential, this home needs some TLC and is ready for your personal touch.Please note the room photos are staged and represnt what the rooms COULD look like.This property is being offered for sale through an online auction conducted by Xome. The MLS list price/starting bid is not necessarily the sellers reserve price or the final purchase price. All offers/bids must be submitted through the Xome auction platform. Buyer and buyers agent are responsible for reviewing all Xome auction terms, conditions, fees, and requirements prior to submitting a bid. Property is sold subject to the terms of the auction and seller approval, where applicable. Buyer to conduct all due diligence and inspections prior to bidding. Please visit Xome for auction dates, registration, bidding instructions, and additional property information.
Property Features
Property Type: Residential - Single Family
Cooling: Central Air
Fireplaces: 2
Garage: 2 car attached
Heating: Central, Natural Gas
Lot Size: 0.17 Acres
Roof Type: Composition
Stories: 2.0
Taxes: $7,355
Year Built: 2004
Amenities
Breakfast Bar
High Ceilings
Intercom
Multiple Dining Areas
Multiple Living Areas
Walk-In Closet(s)
Feature Descriptions
Appliances: Dishwasher, Disposal, Instant Hot Water, Microwave, Oven, Free-Standing Range
Area #: CLS
Days on Site: 19
Exterior: Masonry ??? All Sides
Fencimg: Wrought Iron
Fireplace: Family Room, Primary Bedroom
Flood Plain: No
Flooring: Carpet, Tile, Wood
HOA Fee: $197/ Quarterly
Lot: See Remarks
Other Equipment: Intercom
Parcel#: 17W308820H00420008
Parking: Attached, Door-Single, Garage Door Opener, Garage Faces Front
Parking Notes: Attached, Door-Single, Garage Door Opener, Garage Fac
Security: Fire Alarm, Smoke Detector(s)
Sewer: Public Sewer
Special View Info: Golf Course
Utilities: Electricity Available, Natural Gas Available
Water: Public
Local Schools
High School: Vista Ridge
Middle School: Artie L Henry
Elementary School: Rutledge
School District: Leander ISD
Listed By / Shown By
Listed By
Agency Name: Vylla Home
Agency Contact: (713) 647-2349
Shown By
Agent Name: Hodge Team
Agent Phone: (512) 947-0794
Agency Title: Realty Capital City

Estimate Your Payment
Estimated Payment
$ 2,252.89 per month $1,449.96 Principal & Interest $612.92 Property Tax $190.02 Homeowner's Insurance
15009 Banbridge Trl | MLS# 4994282
This single family home located at 15009 Banbridge Trl, Austin, TX 78717 is currently listed for sale with an asking price of $651,500. This property was built in 2004 and has 5 bedrooms and 4 full baths with 3405 sq. ft. Banbridge Trl is located in the Avery Ranch West subdivision within the Leander ISD school district. Search Avery Ranch West real estate on hodgeteam.rmcapitalcity.com today.