
BEDS3
BATHS2 full
SQUARE FEET1,381
MLS#4817683
STATUSActive
PROPERTY TYPEResidential - Single Family
SUBDIVISIONWest Fall Village Phase 3
SCHOOLBurnetCONSISD
Property Description
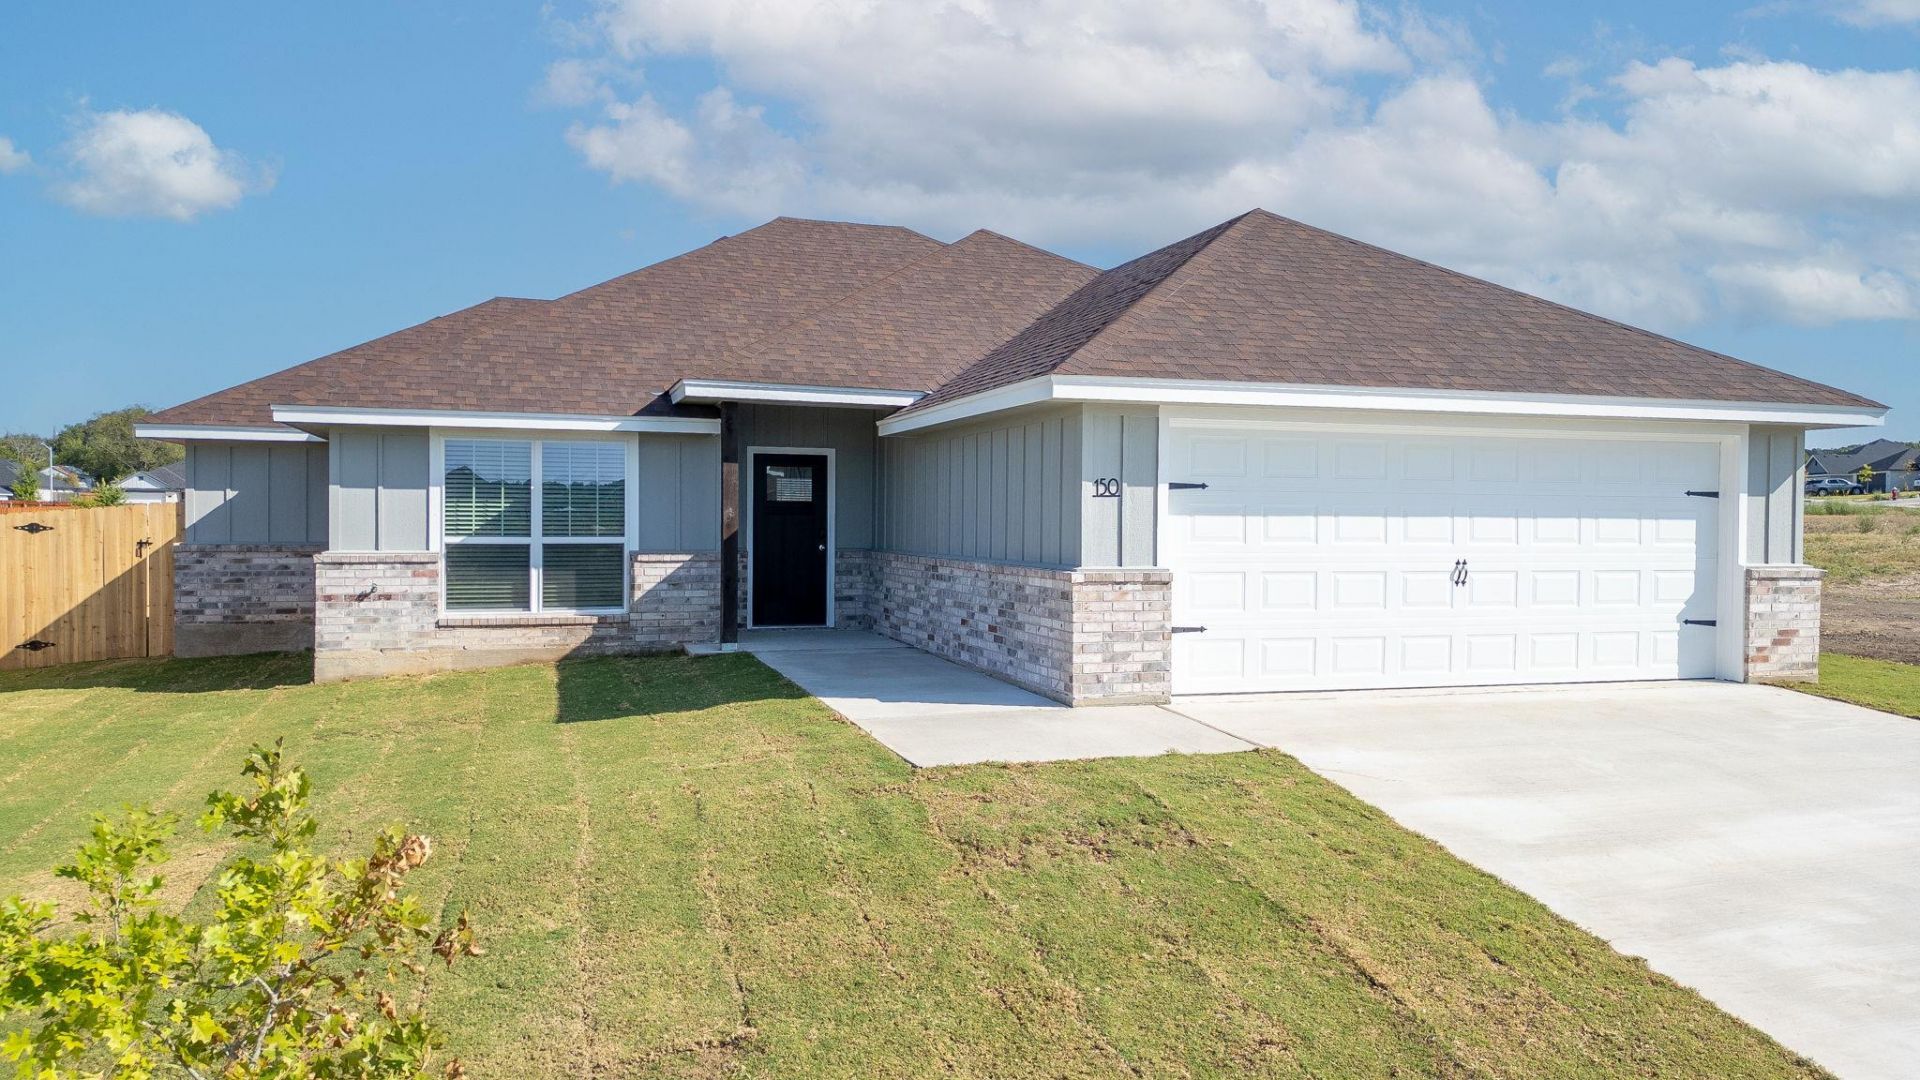
New Move-In Ready Home in the Heart of the Hill Country! This beautifully finished 3-bedroom, 2-bath home offers 1,381 square feet of thoughtfully designed single-story living. The open floor plan combines comfort, convenience, and modern features throughout.Highlights include a fully fenced backyard, custom-built solid wood cabinetry, granite countertops, stainless steel appliances, spacious pantry, tiled primary shower, automatic sprinkler system, and window blinds already installed.Smart home features include a Ring Video Doorbell, smart front door lock, smart thermostat, and smart garage door opener.With a 2-car garage, covered rear porch, landscaped yard, and move-in-ready finishes, this brand-new home offers an easy transition into Hill Country living.Owner/Agent
Property Features
Property Type: Residential - Single Family
Cooling: Ceiling Fan(s), Central Air
Garage: 2 car attached
Heating: Central, Electric
Lot Size: 0.20 Acres
Roof Type: Shingle
Stories: 1.0
Taxes: $5,903
Year Built: 2026
Amenities
Ceiling Fan(s)
Granite Counters
Electric Dryer Hookup
Kitchen Island
No Interior Steps
Pantry
Smart Thermostat
Walk-In Closet(s)
Washer Hookup
No Exterior Steps
Private Yard
Feature Descriptions
Appliances: Dishwasher, Disposal, Electric Range, Microwave, Free-Standing Electric Range, Stainless Steel Appliance(s), Electric Water Heater
Area #: BU
Community Features: Cluster Mailbox
Days on Site: 4
Exterior: Brick, Frame, Cement Siding
Fencimg: Back Yard, Gate, Privacy, Wood
Flood Plain: No
Flooring: Carpet, Vinyl
HOA Fee: $150/ Annually
Laundry: Electric Dryer Hookup, Washer Hookup
Lot: Back Yard, City Lot, Front Yard, Landscaped, Sprinkler - Automatic, Sprinkler - Back Yard, Sprinklers In Front, Sprinkler - In-ground, Sprinkler - Side Yard
Lot Dimensions: 70 x 124
Parcel#: 150 Water Well
Parking: Attached, Driveway, Garage, Garage Door Opener
Parking Notes: Attached, Driveway, Garage, Garage Door Opener
Patio/Porch: Covered, Rear Porch
Restrictions: City Restrictions, Deed Restrictions
Security: Smoke Detector(s)
Sewer: Public Sewer
Utilities: Electricity Connected, Sewer Connected, Water Connected
Water: Public
Window: Blinds, Double Pane Windows, Insulated Windows, Low Emissivity Windows, Screens, Vinyl Windows
Local Schools
High School: Burnet
Middle School: Burnet (Burnet ISD)
Elementary School: Burnet
School District: BurnetCONSISD
Listed By / Shown By
Listed By
Agency Name: Langley Realty Group
Agency Contact: (512) 734-3171
Shown By
Agent Name: Hodge Team
Agent Phone: (512) 947-0794
Agency Title: Realty Capital City

Estimate Your Payment
Estimated Payment
$ 1,272.01 per month $689.70 Principal & Interest $491.92 Property Tax $90.39 Homeowner's Insurance
150 Water Well Rd | MLS# 4817683
This single family home located at 150 Water Well Rd, Burnet, TX 78611 is currently listed for sale with an asking price of $309,900. This property was built in 2026 and has 3 bedrooms and 2 full baths with 1381 sq. ft. Water Well Rd is located in the West Fall Village Phase 3 subdivision within the BurnetCONSISD school district. Search West Fall Village Phase 3 real estate on hodgeteam.rmcapitalcity.com today.