
BEDS4
BATHS2 full
SQUARE FEET1,835
MLS#2427490
STATUSActive
PROPERTY TYPEResidential - Single Family
SUBDIVISIONTahitian Village
SCHOOLBastrop ISD
Property Description
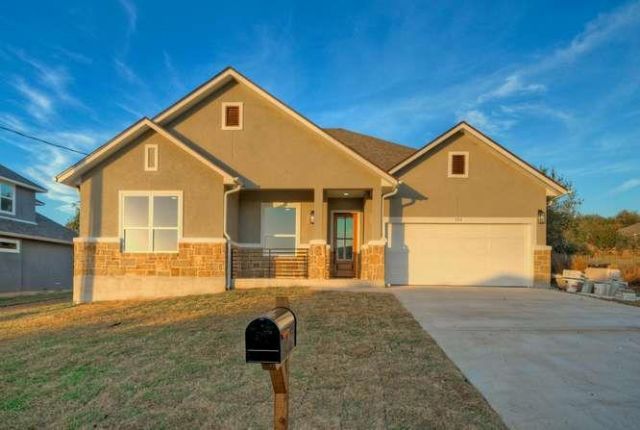
Beautiful, completed one story Christopher David Homes with 4 Large bedrooms and many custom features on a level treed lot* Open living, dining and kitchen* living has built-in electric fireplace with beautiful woodwork, shelves and cabinets* kitchen with center island and stainless-steel appliances*Range has double oven* large primary bedroom and bath with huge walk-in shower, double vanities and walk-in closet* great size secondary bedrooms*Large covered patio to enjoy the private backyard* Wood floors throughout* Tiled floors in kitchen, baths and laundry*Quartz countertops*tons of recessed lighting* under cabinet lights*Gutters* Epoxy finished garage floor and much more *No HOA* $214 annual road fee to water district*
Property Features
Property Type: Residential - Single Family
Cooling: Ceiling Fan(s), Central Air, Electric
Fireplaces: 1
Garage: 2 car attached
Heating: Central, Heat Pump
Lot Size: 0.24 Acres
Roof Type: Composition
Stories: 1.0
Taxes: $870
Year Built: 2026
Amenities
Bookcases
Built-in Features
Ceiling Fan(s)
High Ceilings
Chandelier
Quartz Counters
Double Vanity
Electric Dryer Hookup
Entrance Foyer
In-Law Floorplan
Kitchen Island
Open Floorplan
Pantry
Primary Bedroom on Main
Walk-In Closet(s)
Washer Hookup
Exterior Steps
Gutters Full
Private Yard
Feature Descriptions
Appliances: Dishwasher, Disposal, Microwave, Free-Standing Electric Range, RNGHD, Stainless Steel Appliance(s), Vented Exhaust Fan
Area #: BA
Community Features: Common Grounds
Days on Site: 2
Exterior: Stone, Stucco
Fireplace: Electric, Family Room, Ventless
Flood Plain: No
Flooring: Tile, Wood
Laundry: Electric Dryer Hookup, Washer Hookup
Lot: Back Yard, Cleared, Front Yard, Interior Lot, Level, Many Trees
Parcel#: 24627
Parking: Asphalt, Attached, Driveway, Garage Door Opener, Garage Faces Front, Inside Entrance, Kitchen Level, Lighted
Parking Notes: Asphalt, Attached, Driveway, Garage Door Opener, Garag
Patio/Porch: Covered, Patio
Restrictions: Deed Restrictions
Sewer: Aerobic Septic
Special View Info: Neighborhood
Utilities: Cable Available, Electricity Available, Phone Available, Water Available
Window: Double Pane Windows, Screens
Local Schools
High School: Bastrop
Middle School: Bastrop
Elementary School: Emile
School District: Bastrop ISD
Listed By / Shown By
Listed By
Agency Name: Farin Realty
Agency Contact: (512) 750-8499
Shown By
Agent Name: Hodge Team
Agent Phone: (512) 947-0794
Agency Title: Realty Capital City

Estimate Your Payment
Estimated Payment
$ 1,051.70 per month $865.75 Principal & Interest $72.50 Property Tax $113.46 Homeowner's Insurance
150 Waimanalo Ln | MLS# 2427490
This single family home located at 150 Waimanalo Ln, Bastrop, TX 78602 is currently listed for sale with an asking price of $389,000. This property was built in 2026 and has 4 bedrooms and 2 full baths with 1835 sq. ft. Waimanalo Ln is located in the Tahitian Village subdivision within the Bastrop ISD school district. Search Tahitian Village real estate on hodgeteam.rmcapitalcity.com today.