
BEDS3
BATHS2 full 1 partial
SQUARE FEET1,690
MLS#9564724
STATUSActive
PROPERTY TYPERental - Single Family
SUBDIVISIONAvery Ranch West
SCHOOLLeander ISD
Property Description
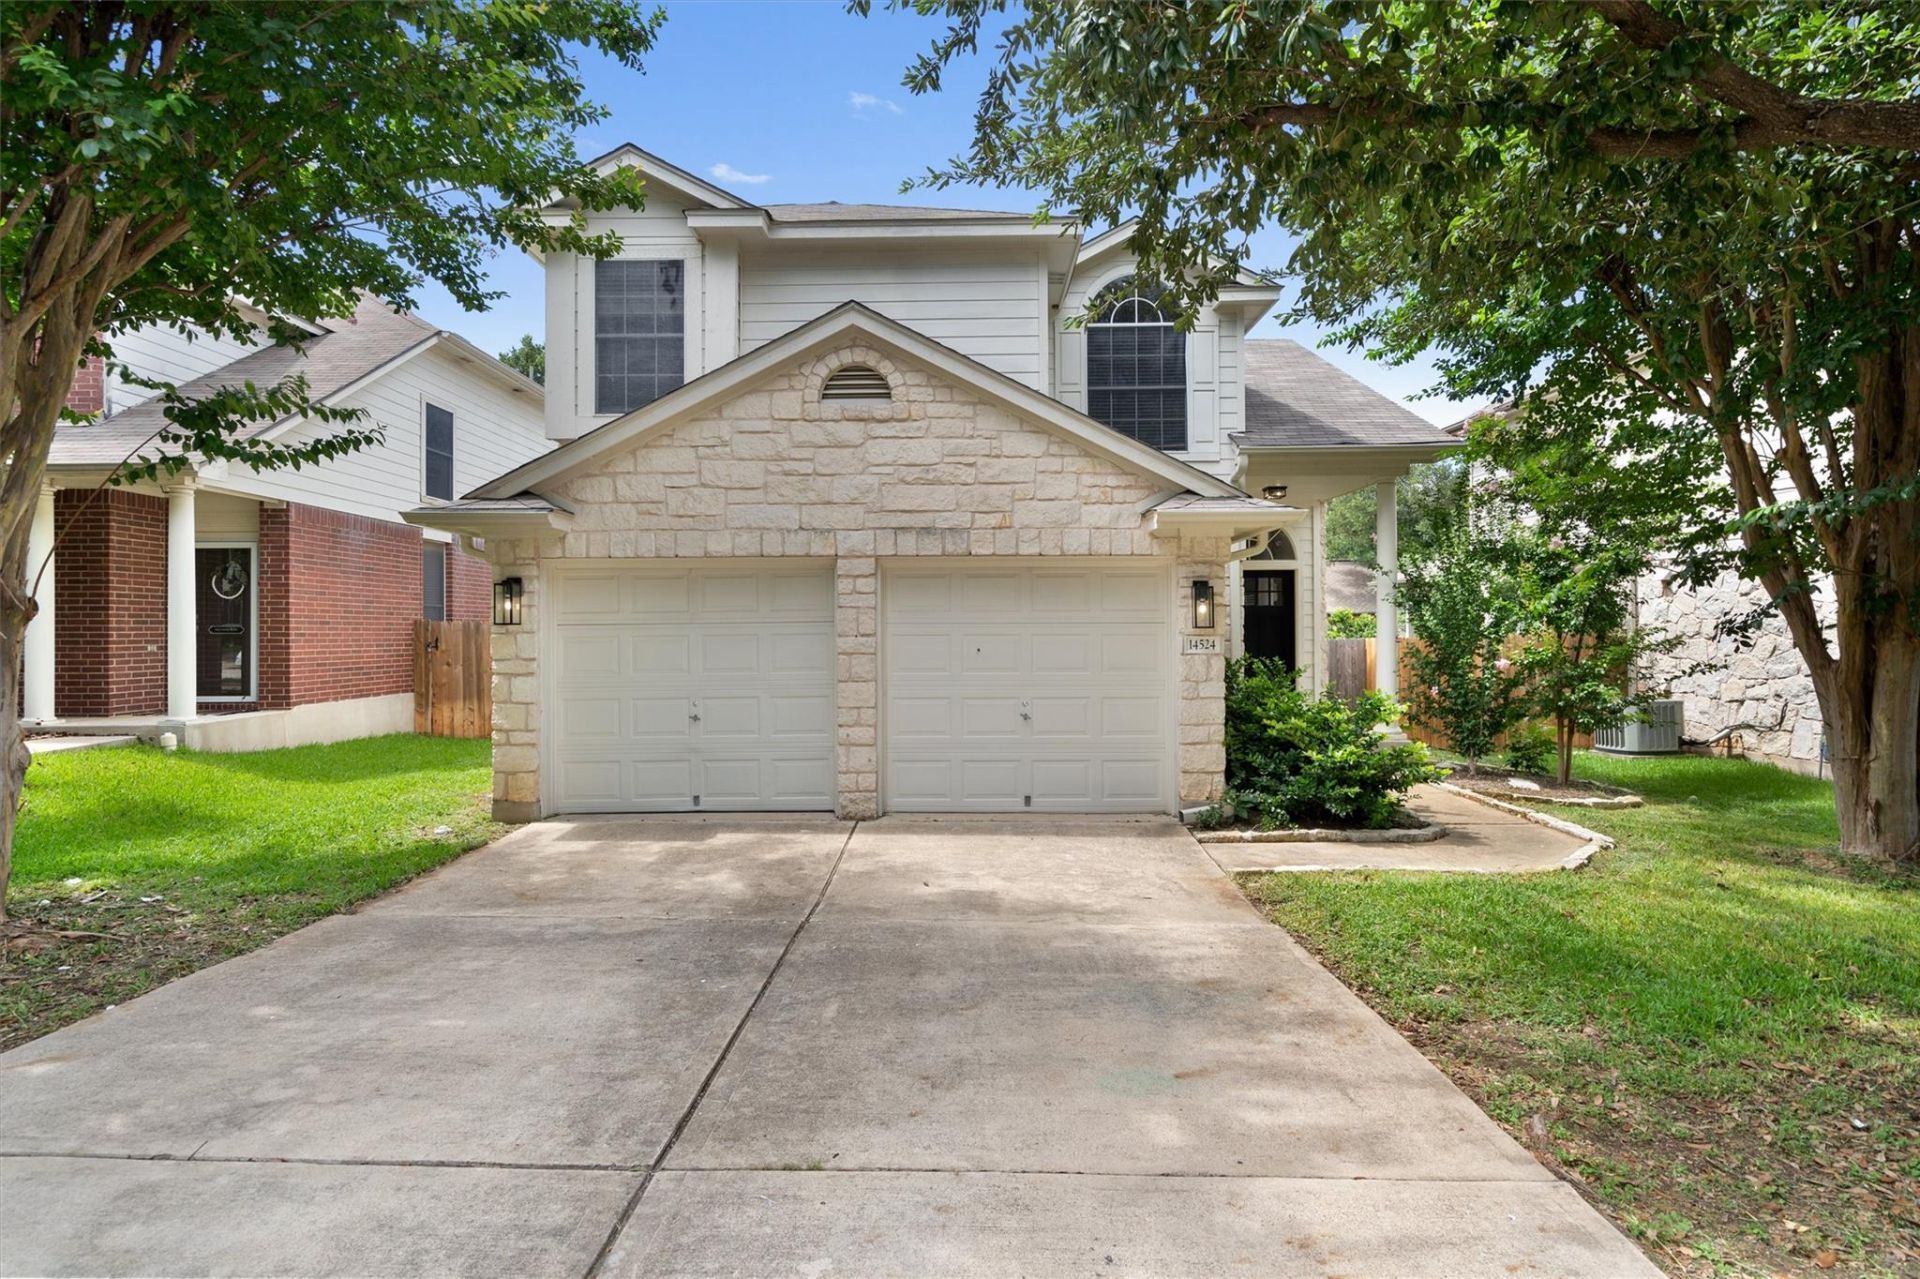
Welcome to 14524 Ballycastle Trail, a charming two-story home nestled in the highly sought-after Avery Ranch community, ready for move-in October 26th! This inviting residence offers 3 spacious bedrooms and 2.5 bathrooms, perfect for comfortable living and entertaining. The bright and open living room features soaring ceilings and abundant natural light, flowing seamlessly into the eat-in kitchen. The generous primary suite includes a luxurious en suite bathroom with double vanities, a separate tub and shower, and a spacious walk-in closet. Outside, enjoy a large backyard with a covered patio, perfect for relaxing evenings or weekend BBQs. This pet-friendly home comes fully equipped with a refrigerator, washer, dryer, and a secondary refrigerator in the garage. Enjoy all the conveniences of Avery Ranch, including nearby parks, golf courses, walking trails, and highly regarded schools. The home is conveniently located near Lakeline Mall, H-E-B, Target, restaurants, Brushy Creek Trail, MetroRail Lakeline Station, and major highways for an easy commute. Don't miss the opportunity to live in one of North Austin's most desirable communities! Tenants are required to enroll in the Resident Perks Program for $25/month per household.
Property Features
Property Type: Rental - Single Family
Cooling: Ceiling Fan(s), Central Air
Fenced: Yes
Garage: 2
Heating: Central
Lot Size: 0.12 Acres
Roof Type: Shingle
Stories: 2.0
Year Built: 2001
Amenities
Built-in Features
Ceiling Fan(s)
High Ceilings
Vaulted Ceiling(s)
Quartz Counters
Double Vanity
Interior Steps
Recessed Lighting
Walk-In Closet(s)
Electric Grill
Gutters Partial
Private Yard
Feature Descriptions
Accessibility: Adaptable Bathroom Walls, Grip-Accessible Features, Hand Rails
Appliances: Dishwasher, Disposal, Dryer, Gas Cooktop, Gas Range, Microwave, Gas Oven, Refrigerator, Free-Standing Refrigerator, Washer, Washer/Dryer, Gas Water Heater
Area #: CLS
Community Features: Clubhouse, Cluster Mailbox, Curbs, Golf, Playground, Pool, Sidewalks, Tennis Court(s)
Days on Site: 8
Exterior: HardiPlank Type, Stone
Fencimg: Back Yard, Fenced, Full, Privacy, Wood
Flood Plain: No
Flooring: Carpet, Tile
Lot: Back Yard, Front Yard, Private, Sprinkler - In-ground, Trees-Medium (20 Ft - 40 Ft)
Parcel#: 17W308810B00250008
Parking: Direct Access, Door-Multi, Driveway, Garage, Lighted
Parking Notes: Direct Access, Door-Multi, Driveway, Garage, Lighted
Patio/Porch: Covered, Front Porch, Patio, Rear Porch
Pets Allowed: Cats OK, Dogs OK
Security: Smoke Detector(s)
Sewer: Public Sewer
Special View Info: Neighborhood
Utilities: Electricity Connected, Natural Gas Connected, Sewer Connected, Water Connected
Water: Public
Window: Blinds, Window Treatments
Local Schools
High School: Vista Ridge
Middle School: Stiles
Elementary School: Rutledge
School District: Leander ISD
Listed By / Shown By
Listed By
Agency Name: Keller Williams Realty
Agency Contact: (512) 535-7450
Shown By
Agent Name: Hodge Team
Agent Phone: (512) 947-0794
Agency Title: Realty Capital City

14524 Ballycastle Trl | MLS# 9564724
This property located at 14524 Ballycastle Trl, Austin, TX 78717 is currently listed for rent with an asking price of $2,250 / Monthly. Ballycastle Trl is located within the Leander ISD school district. Search Austin real estate on hodgeteam.rmcapitalcity.com today.