
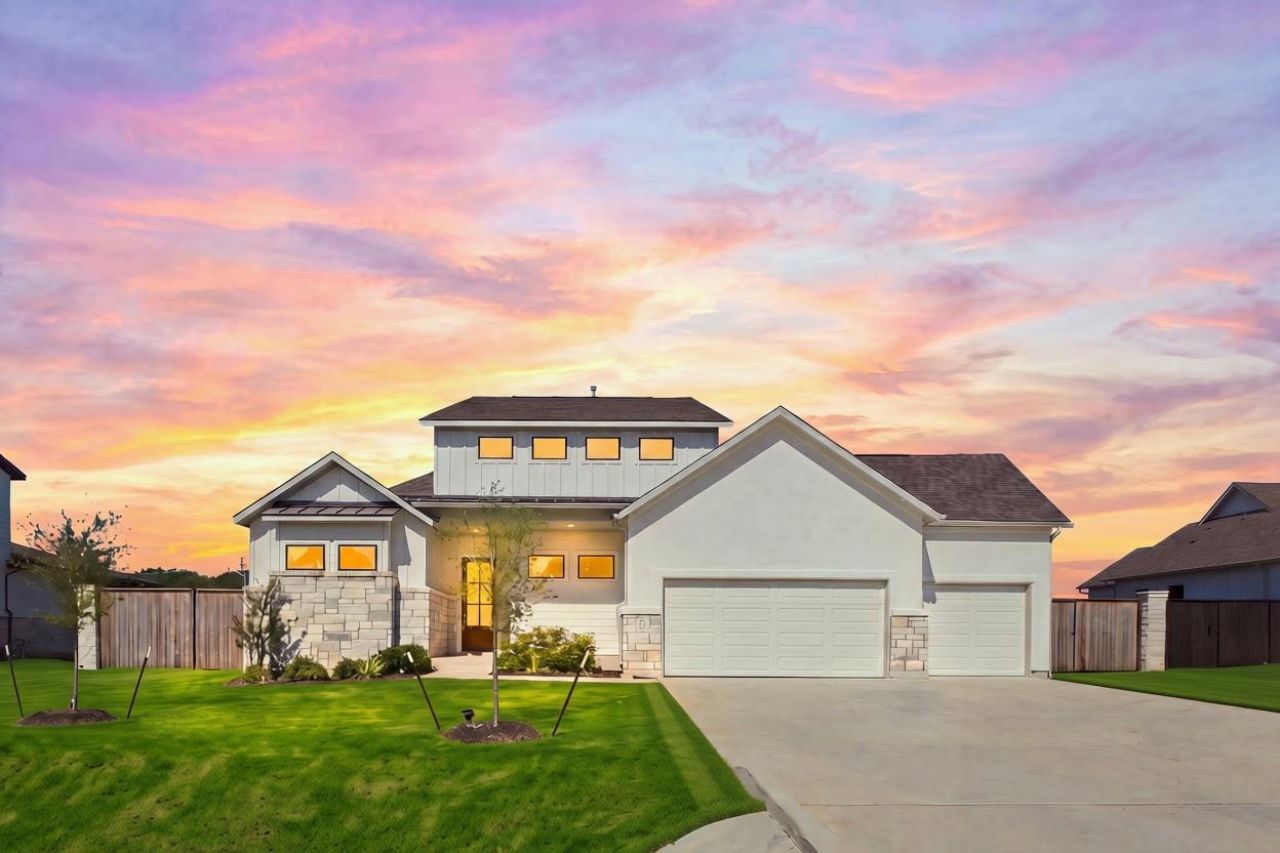
BEDS4
BATHS4 full
SQUARE FEET3,595
MLS#6311680
STATUSActive
PROPERTY TYPEResidential - Single Family
SUBDIVISIONNorthfork
SCHOOLLiberty Hill ISD
Property Description
Hill Country living at its finest! Welcome to 145 McNaughton, where spacious living, thoughtful design, and outdoor potential come together on a beautiful 1-acre lot. The backyard is ready to become your personal retreat, featuring a covered patio with a convenient sliding back door and a gas hookup for your BBQ. With plenty of room to spread out, theres also ample space to add a pool and create the backyard oasis youve been dreaming of.Inside, the main entry welcomes you with a practical mud area, perfect for storing backpacks, shoes, coats, and everyday essentials. The open-concept floor plan is filled with natural light and creates an easy flow between the living spaces. The kitchen is designed with the home chef in mind, featuring a built-in oven and microwave, gas cooktop, stainless steel vent hood, and a large island with an eat-in bar.The spacious owners retreat offers a relaxing escape with tray ceilings and multiple windows that bring in abundant natural light. The ensuite bath features dual vanities, a soaking tub, and a walk-in shower with dual shower heads.Upstairs, youll find even more flexible living space with a game room, media room, and full bathroom. Whether you need additional entertaining space, a home office, or room for guests, the possibilities are endless.Zoned to the new Legacy Ranch Middle School and Legacy Ranch High School, this home offers the perfect combination of Hill Country living, spacious indoor and outdoor areas, and flexible living space for todays lifestyle. Come experience all that 145 McNaughton has to offer!
Property Features
Property Type: Residential - Single Family
Cooling: Central Air
Garage: 3
Heating: Central
Lot Size: 1.01 Acres
Roof Type: Shingle
Taxes: $13,656
Year Built: 2024
Amenities
Breakfast Bar
Ceiling Fan(s)
Tray Ceiling(s)
Quartz Counters
Double Vanity
Eat-in Kitchen
Entrance Foyer
Kitchen Island
Soaking Tub
Walk-In Closet(s)
Gutters Partial
Feature Descriptions
Appliances: Built-In Gas Oven, Gas Cooktop, Microwave, RNGHD, Stainless Steel Appliance(s)
Area #: LH
Days on Site: 1
Exterior: See Remarks
Fencimg: Wood
Flood Plain: No
Flooring: Carpet, Tile
HOA Fee: $80/ Monthly
Lot: Front Yard, Landscaped, Sprinkler - Back Yard, Sprinklers In Front, Sprinkler - In-ground, Trees-Small (Under 20 Ft)
Parcel#: 153355000A0027
Parking: Driveway, Garage, Garage Door Opener, Garage Faces Front
Parking Notes: Driveway, Garage, Garage Door Opener, Garage Faces Fr
Patio/Porch: Covered, Patio, Porch, Rear Porch
Restrictions: See Remarks
Sewer: Septic Tank
Special View Info: Neighborhood
Utilities: Electricity Connected
Water: Public
Window: Blinds
Local Schools
High School: Legacy Ranch
Middle School: Legacy Ranch
Elementary School: LouineNoble
School District: Liberty Hill ISD
Listed By / Shown By
Listed By
Agency Name: eXp Realty, LLC
Agency Phone: (888) 519-7431
Shown By
Agent Name: Hodge Team
Agent Phone: (512) 947-0794
Agency Title: Realty Capital City

Estimate Your Payment
Estimated Payment
$ 3,340.58 per month $1,947.37 Principal & Interest $1,138.00 Property Tax $255.21 Homeowner's Insurance
145 Mcnaughton Dr | MLS# 6311680
This single family home located at 145 Mcnaughton Dr, Liberty Hill, TX 78642 is currently listed for sale with an asking price of $875,000. This property was built in 2024 and has 4 bedrooms and 4 full baths with 3595 sq. ft. Mcnaughton Dr is located in the Northfork subdivision within the Liberty Hill ISD school district. Search Northfork real estate on hodgeteam.rmcapitalcity.com today.