
BEDS3
BATHS2 full
SQUARE FEET1,370
MLS#2551553
STATUSActive
PROPERTY TYPEResidential - Single Family
SUBDIVISIONWells Branch
SCHOOLRound Rock ISD
Property Description
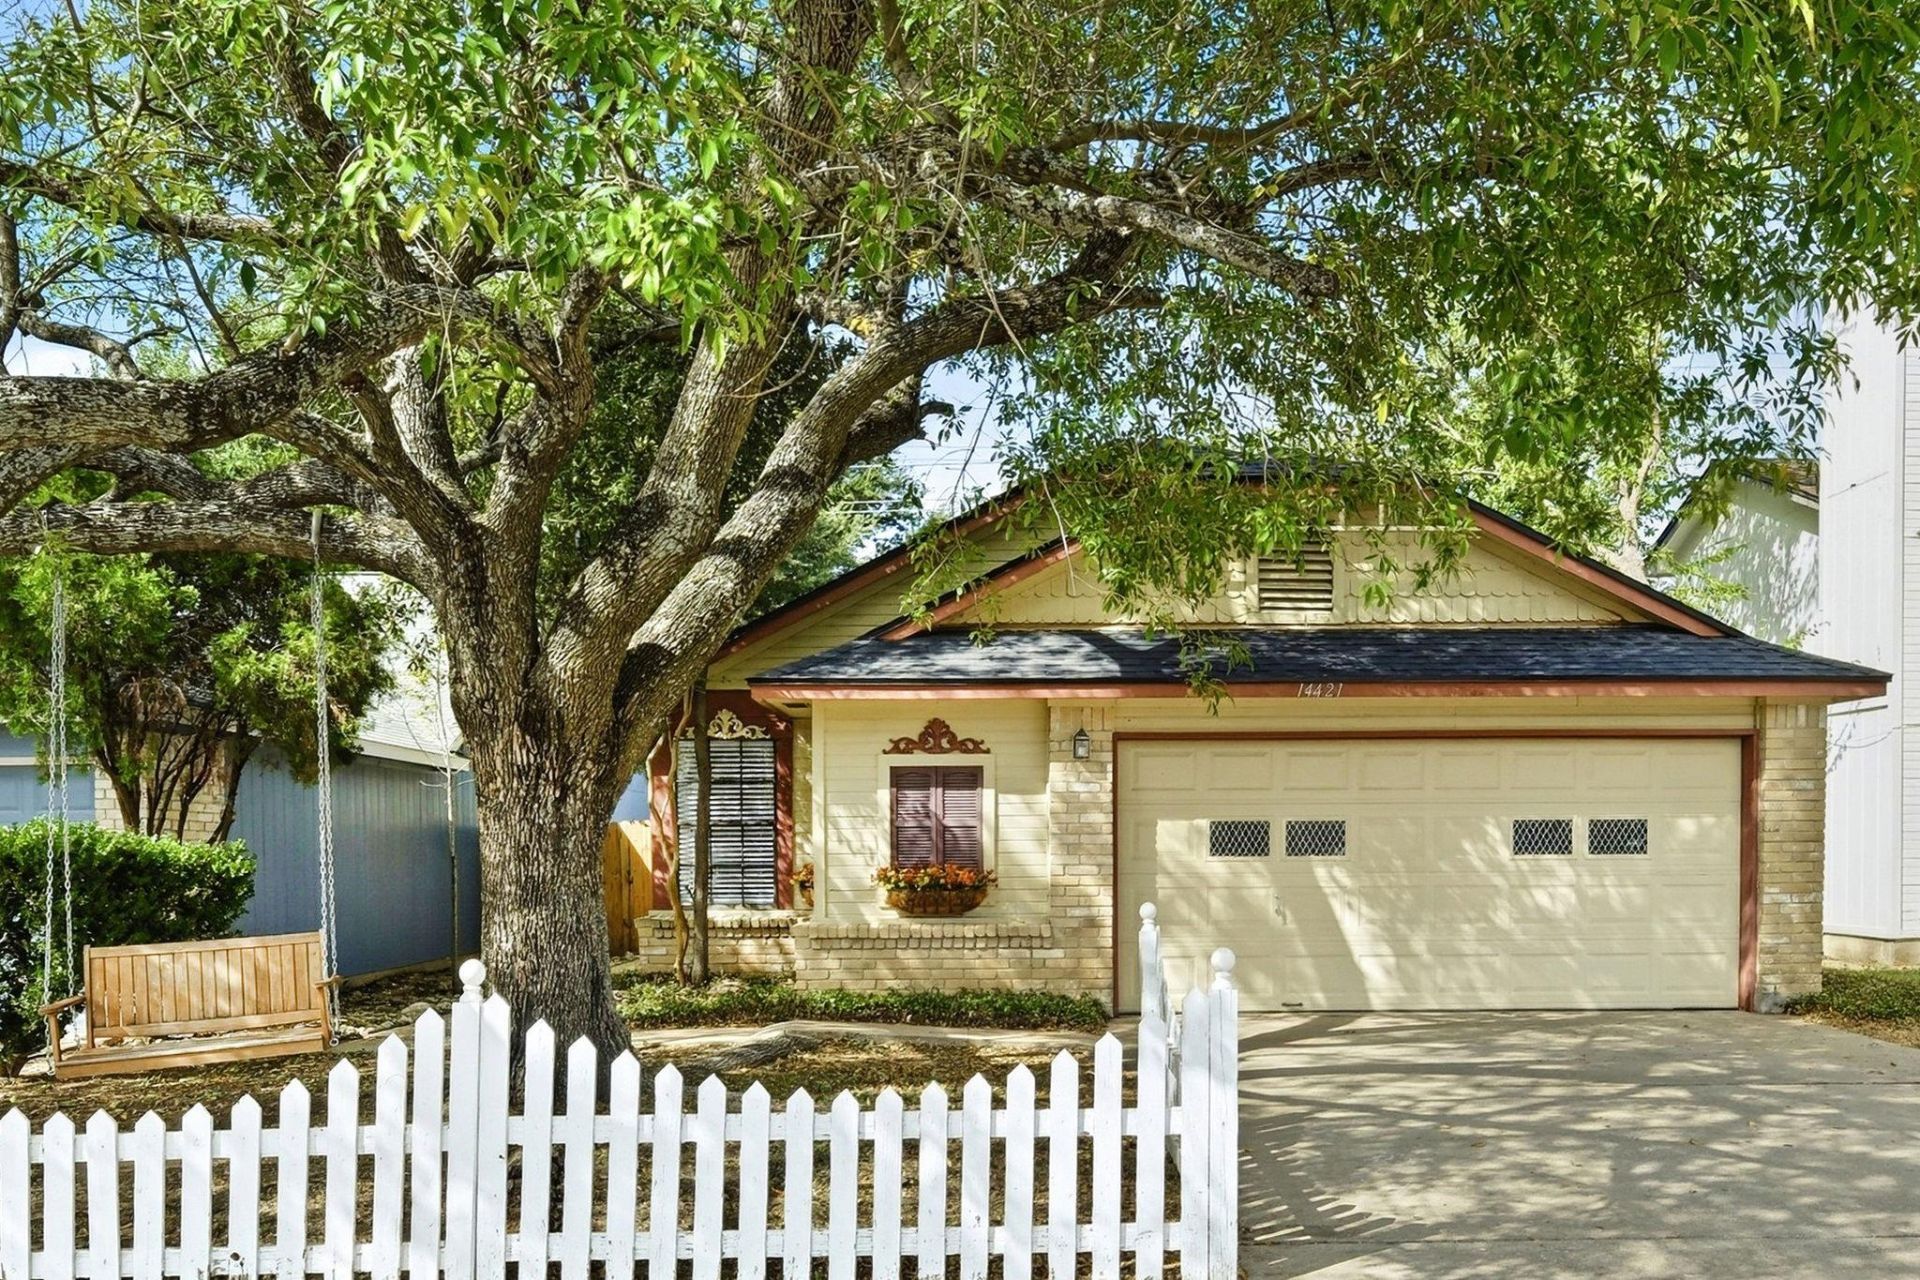
Price Improvement! Discover move-in-ready, single-story living in desirable Wells Branch, where comfort, convenience, and no HOA come together. Nestled beneath mature shade trees, this charming home showcases timeless red-brick curb appeal, a white picket fence, and a bright, open-concept interior designed for easy living and entertaining.The spacious living room welcomes you with vaulted ceilings, a cozy wood-burning fireplace, and seamless sightlines to the dining area and kitchen. The updated kitchen features stainless steel appliances, a crisp white subway tile backsplash, and generous storage with removable shelving and built-in cabinetry.The private primary suite offers a full bath, while a secondary bedroom and additional full bath provide flexibility for family or guests. A thoughtfully converted garage adds approximately 260 square feet of versatile space, ideal for a home office, guest room, gym, or third bedroom. Be sure to open the garage door to discover additional storage space for tools and equipment.Step outside to a fully fenced backyard enhanced with low-maintenance turf-and-rock landscaping, creating the perfect setting for outdoor dining, barbecues, and relaxing evenings.Major improvements include a new HVAC system and ductwork, roof, all-new kitchen appliances, fresh interior paint, refreshed bathrooms, updated lighting, and more.Conveniently located just minutes from The Domain, the future District development, La Frontera, Costco, popular dining, and Round Rock ISD schools, this home also offers quick access to MoPac, SH 45, and I-35. Capital Metro bus and future high-speed rail access are approximately 1.2 miles away, making travel to Downtown Austin simple and convenient.Don't miss this opportunity to own a beautifully updated home in one of North Austin's most established communities.
Property Features
Property Type: Residential - Single Family
Cooling: Ceiling Fan(s), Central Air, Gas, Wall/Window Unit(s)
Fireplaces: 1
Heating: Central, Fireplace Insert, Natural Gas
Lot Size: 0.10 Acres
Roof Type: Composition, Shingle
Stories: 1.0
Taxes: $5,323
Year Built: 1985
Amenities
2 Primary Baths
Bookcases
Breakfast Bar
Ceiling Fan(s)
Coffered Ceiling(s)
Vaulted Ceiling(s)
Laminate Counters
Tile Counters
Electric Dryer Hookup
Gas Dryer Hookup
Eat-in Kitchen
High Speed Internet
In-Law Floorplan
Multiple Living Areas
Open Floorplan
Pantry
Primary Bedroom on Main
Smart Thermostat
Soaking Tub
Study/Home Office
Walk-In Closet(s)
Washer Hookup
No Exterior Steps
Permeable Paving
Private Entrance
Private Yard
Feature Descriptions
Appliances: ENERGY STAR Qualified Water Heater, Exhaust Fan, Gas Range, Microwave, RNGHD, Refrigerator, Self Cleaning Oven, Stainless Steel Appliance(s), Washer/Dryer, Gas Water Heater
Area #: N
Community Features: Cluster Mailbox, Conference/Meeting Room, Curbs, Dog Park, Fishing, Fitness Center, Google Fiber, High Speed Internet, Library, Park, Picnic Area, Pool, Sidewalks, Sport Court(s)/Facility, Street Lights, Tennis Court(s), Underground Utilities
Days on Site: 30
Exterior: Brick, Glass, HardiPlank Type, Blown-In Insulation, Na
Fencimg: Back Yard, Gate, Privacy, Stone, Wood
Fireplace: Factory Built, Family Room, Glass Doors
Flood Plain: No
Flooring: Laminate, No Carpet, Tile
Laundry: Electric Dryer Hookup, Gas Dryer Hookup, Washer Hookup
Lot: Back to Park/Greenbelt, Back Yard, City Lot, Close to Clubhouse, Level, Near Public Transit, Trees-Large (Over 40 Ft)
Parcel#: 02721811110000
Parking: Attached, Concrete, Driveway, Garage Faces Front
Parking Notes: Attached, Concrete, Driveway, Garage Faces Front
Patio/Porch: Front Porch, Patio
Restrictions: Deed Restrictions, Zoning
Security: Carbon Monoxide Detector(s), Smoke Detector(s)
Sewer: Municipal Utility District (MUD)
Special View Info: City, Garden, Neighborhood
Utilities: Cable Connected, Electricity Connected, Internet-Cable, Internet-Fiber, Natural Gas Connected, Sewer Connected, Underground Utilities, Water Connected
Water: Municipal Utility District (MUD)
Window: Aluminum Frames, Blinds, Drapes
Local Schools
High School: McNeil
Middle School: Deerpark
Elementary School: Bluebonnet
School District: Round Rock ISD
Listed By / Shown By
Listed By
Agency Name: Realty Texas LLC
Agency Contact: (800) 660-1022
Shown By
Agent Name: Hodge Team
Agent Phone: (512) 947-0794
Agency Title: Realty Capital City

Estimate Your Payment
Estimated Payment
$ 1,261.68 per month $723.31 Principal & Interest $443.58 Property Tax $94.79 Homeowner's Insurance
14421 Robert I Walker Blvd | MLS# 2551553
This single family home located at 14421 Robert I Walker Blvd, Austin, TX 78728 is currently listed for sale with an asking price of $324,999. This property was built in 1985 and has 3 bedrooms and 2 full baths with 1370 sq. ft. Robert I Walker Blvd is located in the Wells Branch subdivision within the Round Rock ISD school district. Search Wells Branch real estate on hodgeteam.rmcapitalcity.com today.