
BEDS4
BATHS2 full 1 partial
SQUARE FEET2,212
MLS#2267900
STATUSActive
PROPERTY TYPEResidential - Single Family
SUBDIVISIONHomestead Estates
SCHOOLElgin ISD
Property Description
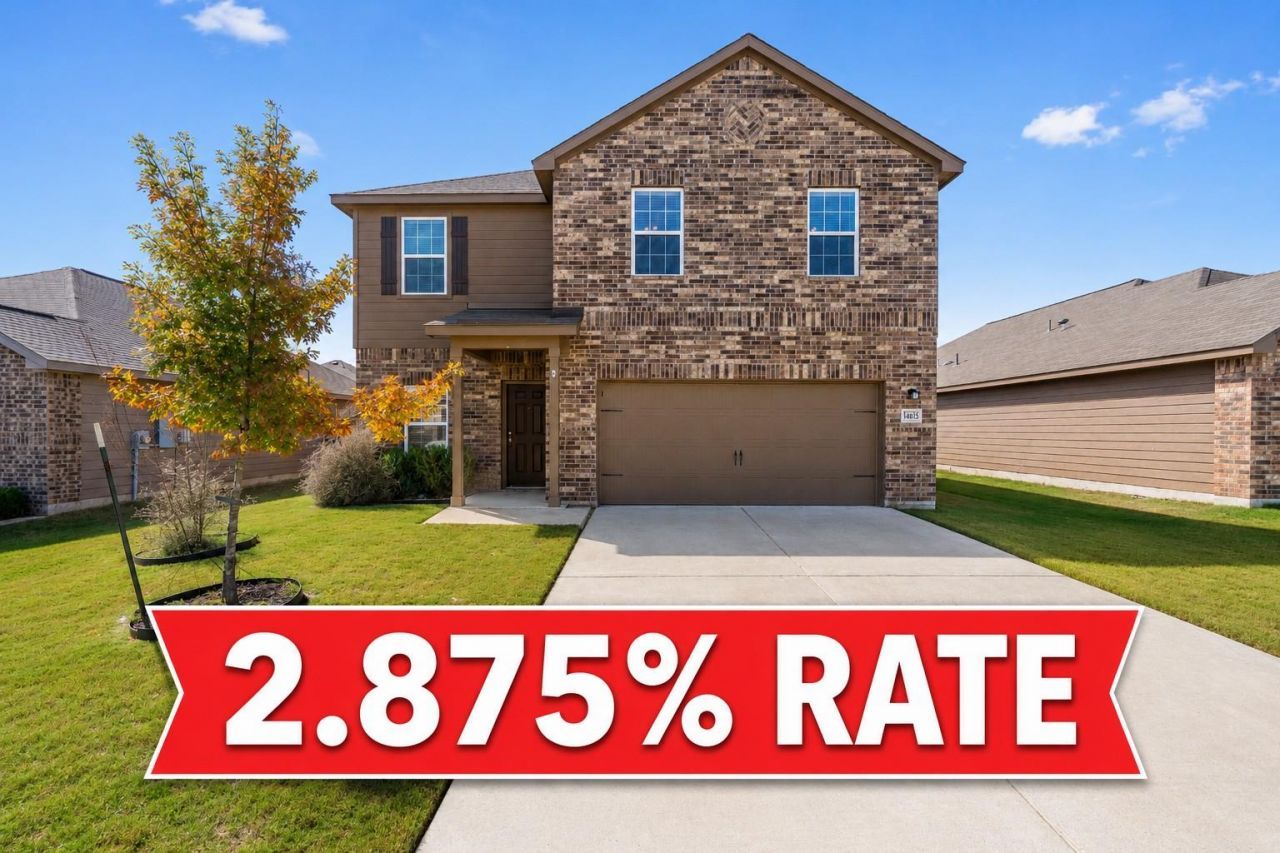
2.875% ASSUMABLE RATE on Boomtown Rd... and yes, that payment difference really does go BOOM! Compared to todays typical rates, buyers could save roughly $575 per month, adding up to around $34,500 in savings during just the first 5 years alone.This 4 bedroom, 2.5 bath home offers a functional layout with all bedrooms upstairs and open living spaces downstairs that make everyday life easy. The kitchen includes granite countertops, designer wood cabinetry, energy efficient appliances, and plenty of storage.Upstairs, the primary suite includes a walk in shower, garden tub, oversized walk in closet, and plenty of room to spread out comfortably. Additional highlights include a WiFi enabled garage door opener and extra storage throughout the home.Located in Homestead Estates with nearby parks, playgrounds, and quick access to Hwy 290, this home combines serious payment savings with everyday convenience.This low rate doesn't come around often. Contact the listing agent directly for more details and schedule your showing today before it's gone!
Property Features
Property Type: Residential - Single Family
Cooling: Central Air
Fenced: Yes
Garage: 2 car attached
Heating: Central
Lot Size: 0.14 Acres
Roof Type: Composition, Shingle
Stories: 2.0
Taxes: $7,751
Year Built: 2021
Amenities
Breakfast Bar
Ceiling Fan(s)
Granite Counters
Electric Dryer Hookup
Interior Steps
Kitchen Island
Low Flow Plumbing Fixtures
Open Floorplan
Pantry
Recessed Lighting
Walk-In Closet(s)
Washer Hookup
Feature Descriptions
Appliances: Dishwasher, Disposal, Electric Range, Exhaust Fan, Microwave, Electric Oven, Free-Standing Range, Electric Water Heater
Area #: EL
Community Features: BBQ Pit/Grill, Cluster Mailbox, Common Grounds, Dog Park, Park, Picnic Area, Playground
Days on Site: 2
Exterior: Brick, Brick Veneer, HardiPlank Type
Fencimg: Fenced, Wood
Flood Plain: No
Flooring: Carpet, Vinyl
HOA Fee: $32/ Monthly
Laundry: Electric Dryer Hookup, Washer Hookup
Lot: Back Yard, Curbs, Front Yard, Interior Lot, Landscaped, Public Maintained Road, Trees-Small (Under 20 Ft)
Parcel#: 06471108050000
Parking: Attached, Garage, Garage Door Opener, Garage Faces Front
Parking Notes: Attached, Garage, Garage Door Opener, Garage Faces Fr
Patio/Porch: Covered, Front Porch
Security: Carbon Monoxide Detector(s), Smoke Detector(s)
Sewer: Public Sewer
Special View Info: Neighborhood
Utilities: Electricity Connected, Sewer Connected, Water Connected
Water: Public
Window: Blinds, Double Pane Windows, Vinyl Windows
Local Schools
High School: Elgin
Middle School: Elgin
Elementary School: Neidig
School District: Elgin ISD
Listed By / Shown By
Listed By
Agency Name: Compass RE Texas, LLC
Agency Contact: (512) 575-3644
Shown By
Agent Name: Hodge Team
Agent Phone: (512) 947-0794
Agency Title: Realty Capital City

Estimate Your Payment
Estimated Payment
$ 1,338.16 per month $612.03 Principal & Interest $645.92 Property Tax $80.21 Homeowner's Insurance
14405 Boomtown Way | MLS# 2267900
This single family home located at 14405 Boomtown Way, Elgin, TX 78621 is currently listed for sale with an asking price of $275,000. This property was built in 2021 and has 4 bedrooms and 2 full and 1 partial baths with 2212 sq. ft. Boomtown Way is located in the Homestead Estates subdivision within the Elgin ISD school district. Search Homestead Estates real estate on hodgeteam.rmcapitalcity.com today.