
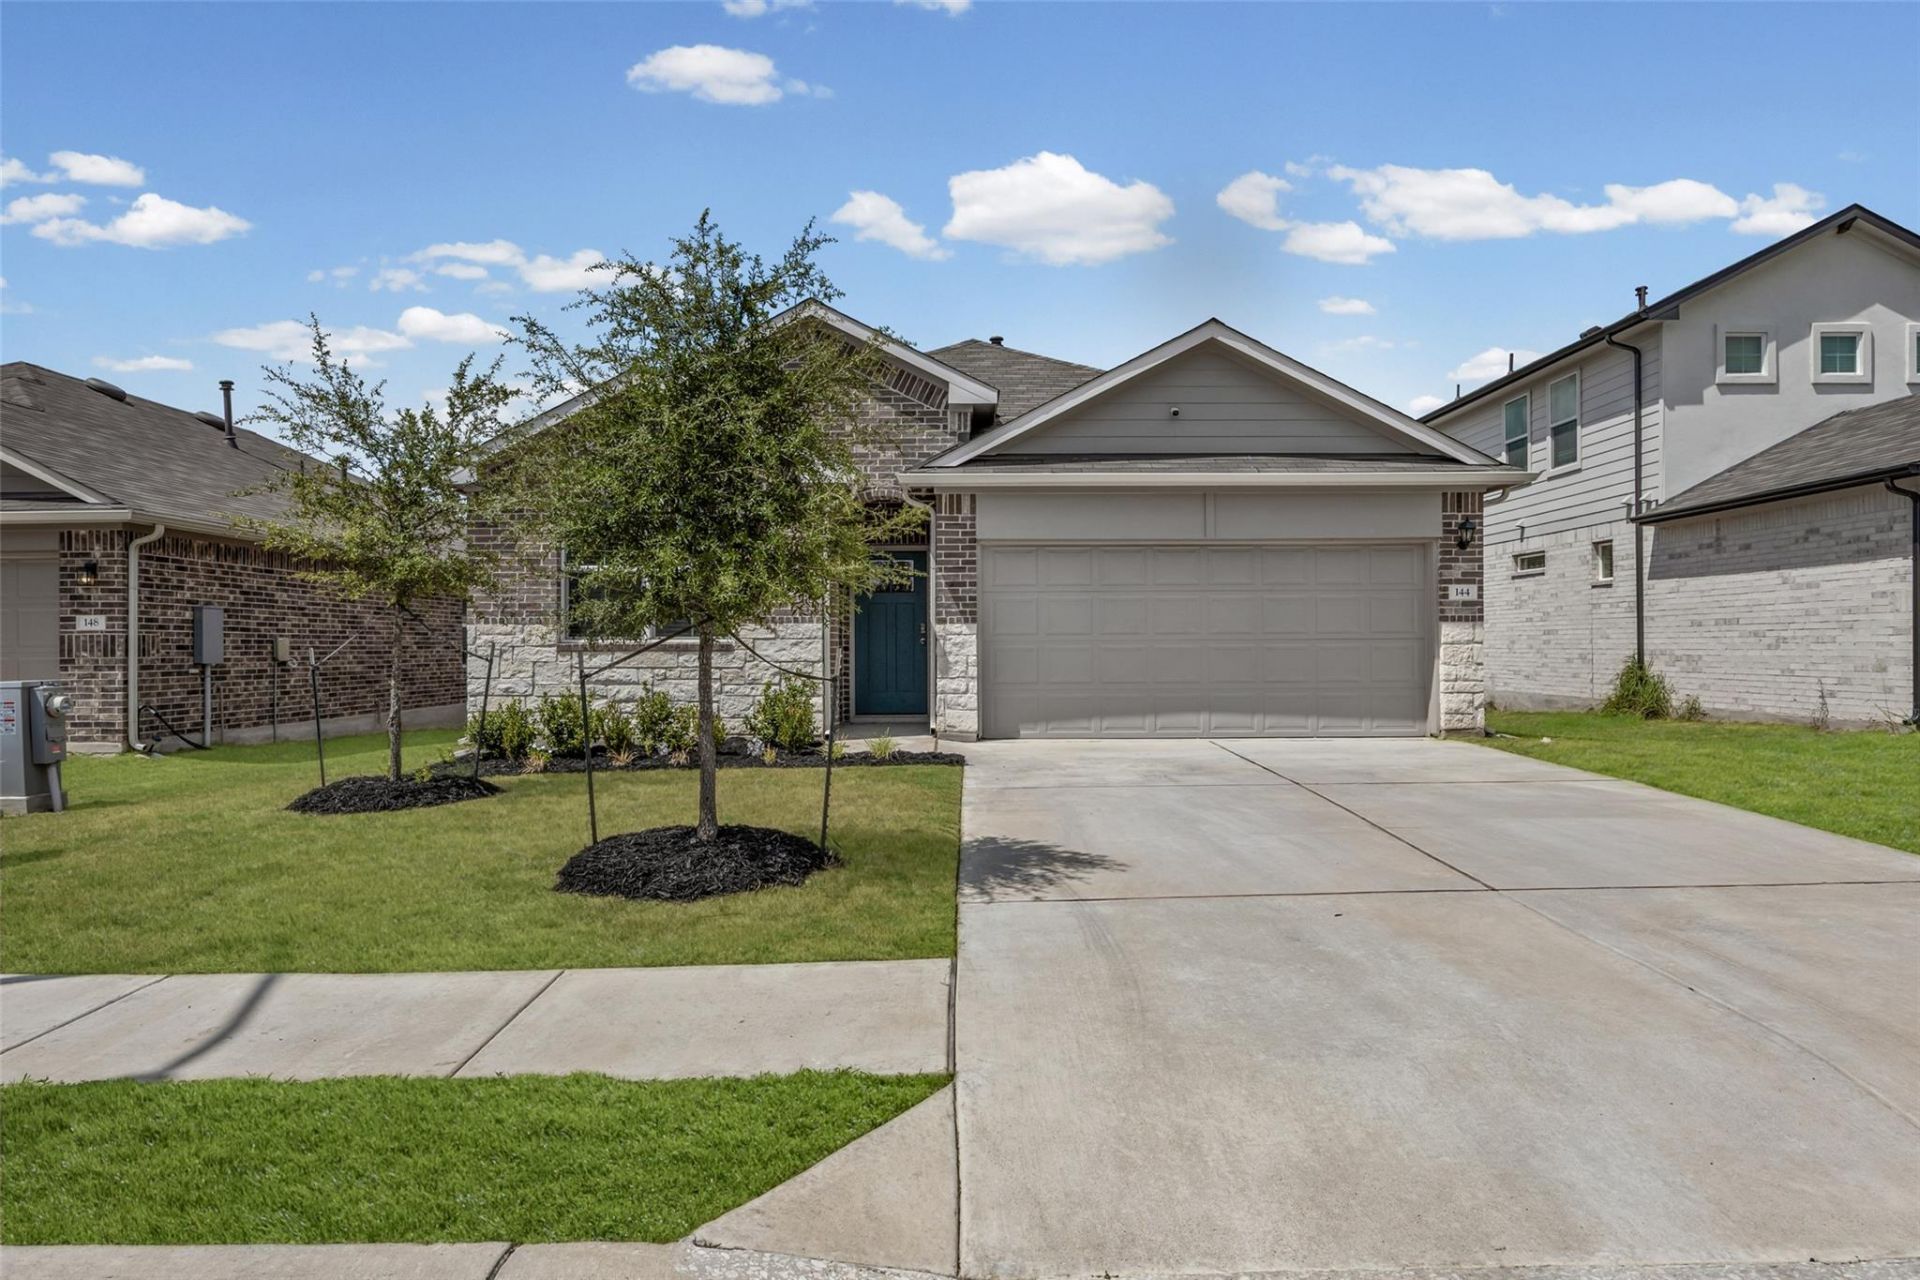
BEDS4
BATHS2 full
SQUARE FEET1,871
MLS#2481255
STATUSActive
PROPERTY TYPEResidential - Single Family
SUBDIVISIONWHISPER
SCHOOLHaysCONSISD
Property Description
Welcome to 144 Ballyneal Lane in San Marcos! Meticulously cared for and thoughtfully designed, this inviting home offers a comfortable layout, abundant natural light, and a warm, welcoming feel. Neutral walls, luxury vinyl flooring, and carpeted bedrooms create a timeless backdrop ready for your personal style. The thoughtfully arranged floor plan features two bedrooms and a full bath at the front of the home, with a versatile third bedroom positioned between the secondary bedrooms and primary suite?ideal for a home office, study, or flex space. The private primary suite is located at the rear of the home and features generous natural light, two walk-in closets, a walk-in shower, and additional storage. The kitchen overlooks the dining and living areas, creating an open and connected space for everyday living and entertaining. It features white cabinetry, granite countertops, stainless steel appliances, ample storage, and a walk-in pantry. Step outside to enjoy the covered patio and backyard, offering an inviting space to relax or entertain. Located in San Marcos, residents enjoy a vibrant blend of small-town charm and college-town energy, with access to local restaurants, shopping, outdoor recreation, and the scenic San Marcos River. Conveniently positioned between Austin and San Antonio, the home offers an easy connection to both cities while enjoying all that the Texas Hill Country has to offer.
Property Features
Property Type: Residential - Single Family
Cooling: Central Air
Garage: 2 car attached
Heating: Central
Lot Size: 0.14 Acres
Roof Type: Composition
Stories: 1.0
Taxes: $7,052
Year Built: 2023
Amenities
Ceiling Fan(s)
High Ceilings
Granite Counters
Electric Dryer Hookup
Kitchen Island
Open Floorplan
Pantry
Primary Bedroom on Main
Recessed Lighting
Smart Home
Study/Home Office
Walk-In Closet(s)
Washer Hookup
Wired for Data
Gutters Full
Feature Descriptions
Accessibility: Smart Technology
Appliances: Dishwasher, Disposal, Gas Range, Microwave, Oven, Range, Stainless Steel Appliance(s), Washer/Dryer
Area #: HH
Community Features: Cluster Mailbox, Common Grounds, Playground, Pool
Days on Site: 1
Exterior: Brick, Frame, HardiPlank Type, Masonry â?? Partial, St
Fencimg: Back Yard, Privacy, Wood
Flood Plain: No
Flooring: Carpet, Vinyl
HOA Fee: $35/ Monthly
Laundry: Electric Dryer Hookup, Washer Hookup
Lot: Back Yard, Gentle Sloping, Sprinkler - Automatic, Sprinkler - Back Yard, Sprinklers In Front, Sprinkler - Side Yard, Trees-Small (Under 20 Ft)
Parcel#: 144 BALLYNEAL LANE
Parking: Attached, Concrete, Driveway, Garage
Parking Notes: Attached, Concrete, Driveway, Garage
Patio/Porch: Covered, Rear Porch
Restrictions: Deed Restrictions
Security: yes
Security: Security System
Sewer: Private Sewer
Utilities: Electricity Connected, Natural Gas Connected
Water: Public
Window: Double Pane Windows
Local Schools
High School: Jack C Hays
Middle School: Laura B Wallace
Elementary School: Hemphill
School District: HaysCONSISD
Listed By / Shown By
Listed By
Agency Name: Keller Williams Realty
Agency Contact: (512) 560-6738
Shown By
Agent Name: Hodge Team
Agent Phone: (512) 947-0794
Agency Title: Realty Capital City

Estimate Your Payment
Estimated Payment
$ 1,317.64 per month $645.39 Principal & Interest $587.67 Property Tax $84.58 Homeowner's Insurance
144 Ballyneal Ln | MLS# 2481255
This single family home located at 144 Ballyneal Ln, San Marcos, TX 78666 is currently listed for sale with an asking price of $289,990. This property was built in 2023 and has 4 bedrooms and 2 full baths with 1871 sq. ft. Ballyneal Ln is located in the WHISPER subdivision within the HaysCONSISD school district. Search WHISPER real estate on hodgeteam.rmcapitalcity.com today.