
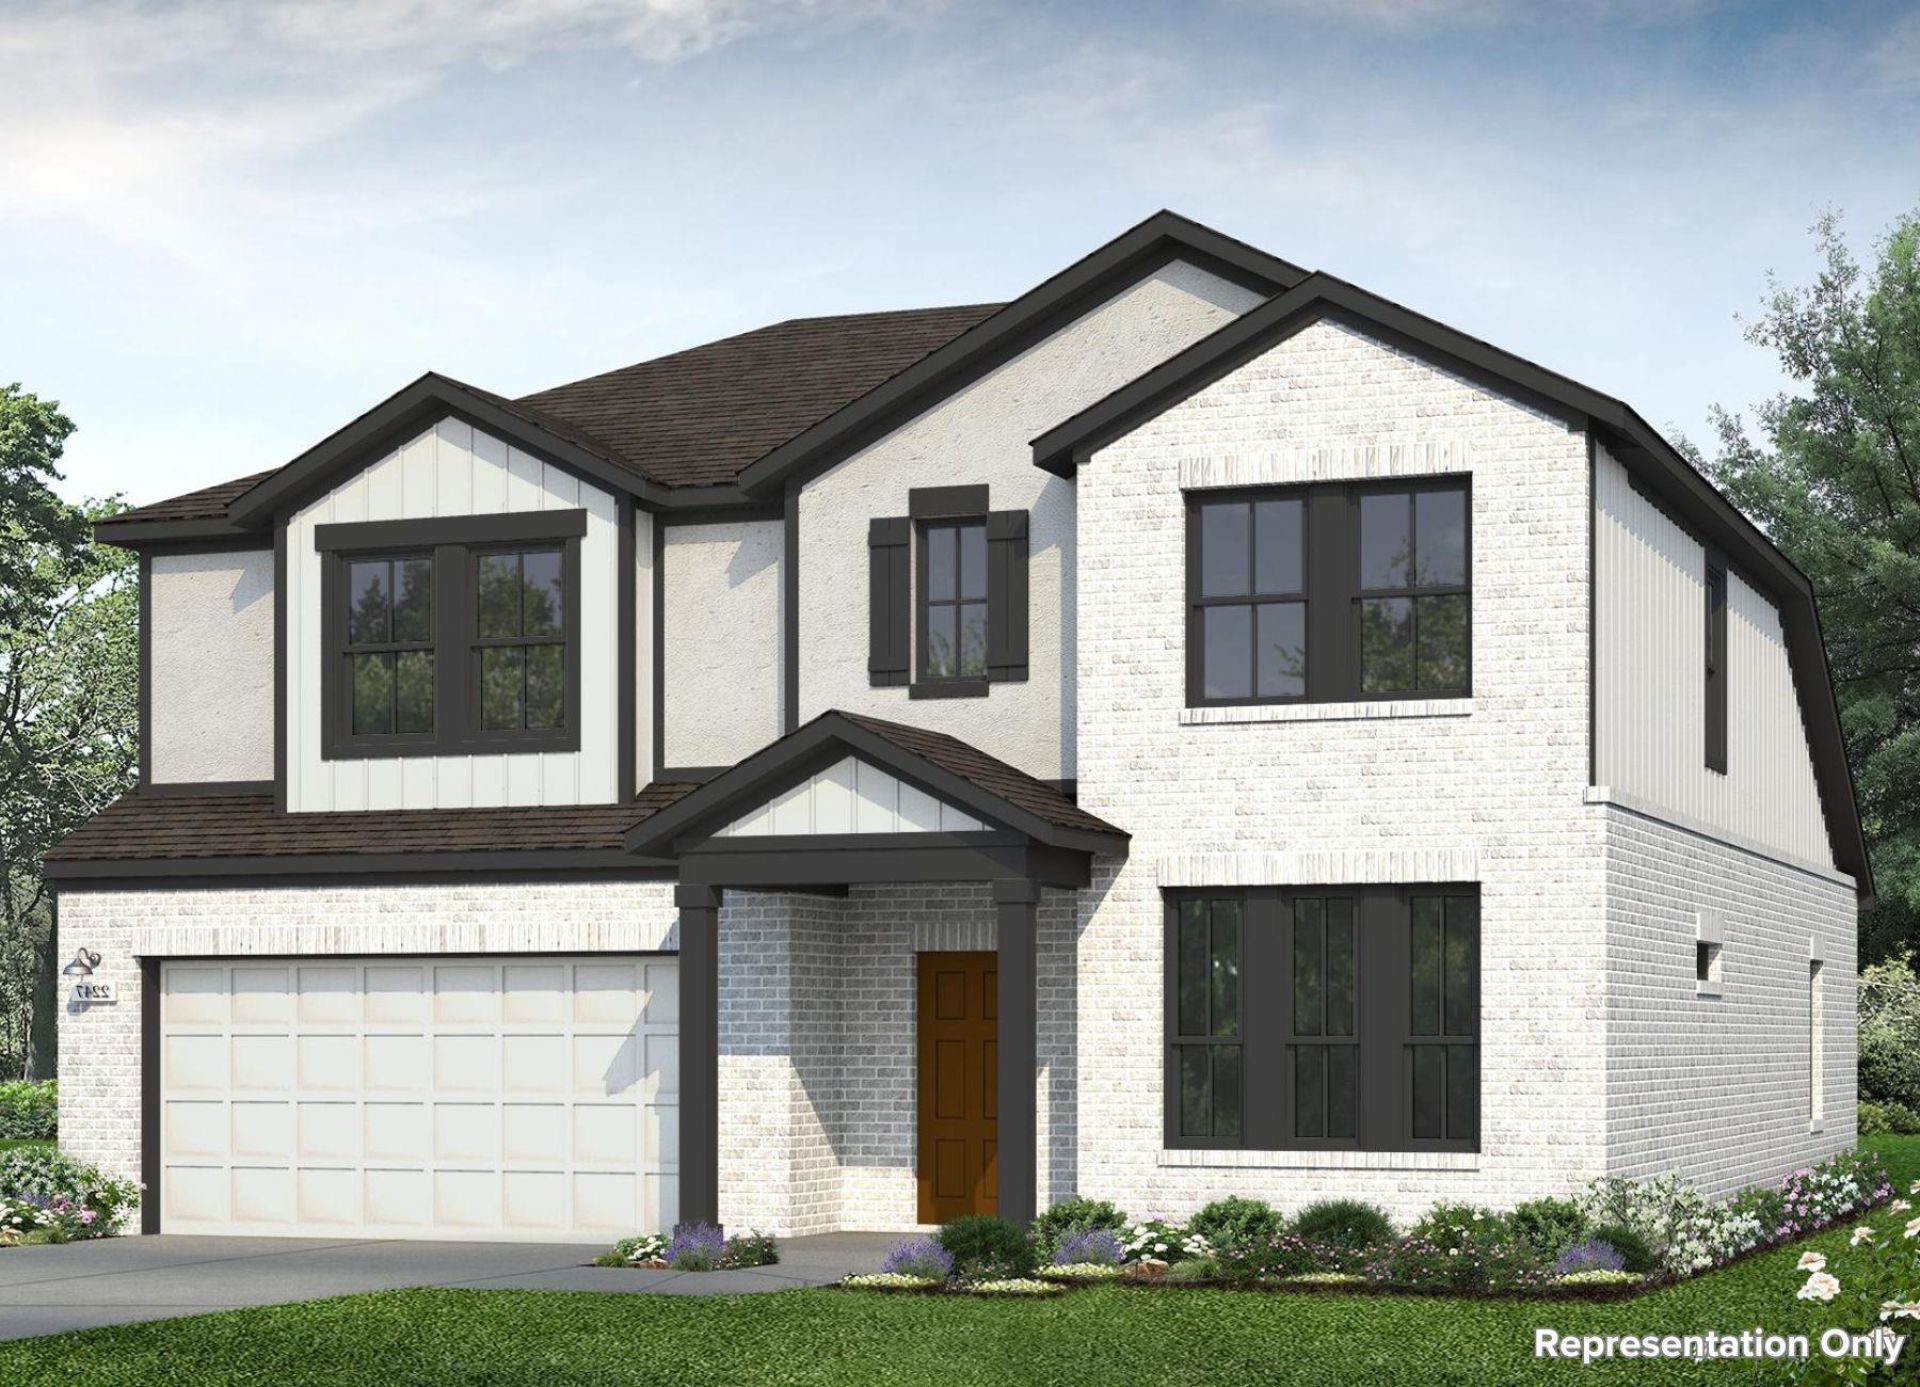
BEDS5
BATHS2 full 1 partial
SQUARE FEET2,247
MLS#2087665
STATUSActive
PROPERTY TYPEResidential - Single Family
SUBDIVISIONOkra Creek
SCHOOLManor ISD
Property Description
Welcome to 14321 Beefsteak Street located in the flourishing community of Okra Creek! This beautifully designed two-story home offers a spacious layout with room to live, work, and entertain comfortably. Inside, youll be greeted with premium features such as wood-look vinyl flooring in the main living areas, 5 panel interior doors, and ample natural lighting. The open-concept kitchen features a center island, Miami White Silestone countertops, 42-inch upper cabinets, corner pantry, and stainless-steel appliances with a gas range. Beside the kitchen, a cozy dining area offers a bright and inviting space for casual meals and conversation. The first-floor flex offers space for a home office, while the second-floor game room is the perfect retreat for family fun. Relax and unwind in the primary suite with a spacious walk-in closet, semi-private water closet, and a walk-in shower. Other amazing highlights include a utility room located at the front of the home, and a rear covered patio thats perfect for enjoying the beautiful Texas outdoors.Enjoy convenient access to parks, shopping, dining and entertainment, all while staying close to the best of Manor and the greater Austin area. With local favorites and everyday essentials just moments away, Okra Creek is a wonderful place to call home!
Property Features
Property Type: Residential - Single Family
Cooling: Central Air
Garage: 2 car attached
Heating: Central
Lot Size: 0.16 Acres
Roof Type: Composition, Shingle
Stories: 2.0
Taxes: $10,592
Year Built: 2026
Amenities
Breakfast Bar
Stone Counters
Gas Dryer Hookup
Eat-in Kitchen
Entrance Foyer
Interior Steps
Kitchen Island
Open Floorplan
Pantry
Primary Bedroom on Main
Walk-In Closet(s)
Washer Hookup
Private Yard
Feature Descriptions
Appliances: Dishwasher, Disposal, Microwave, Free-Standing Electric Range
Area #: MA
Community Features: Common Grounds, Park, Picnic Area, Pool
Days on Site: 3
Exterior: Concrete, Frame, Glass, HardiPlank Type
Fencimg: Back Yard, Privacy
Flood Plain: No
Flooring: Carpet, Vinyl
HOA Fee: $540/ Annually
Laundry: Gas Dryer Hookup, Washer Hookup
Lot: Back Yard, Curbs, Front Yard, Sprinkler - Automatic, Sprinkler - Back Yard, Sprinklers In Front, Sprinkler - In-ground, Sprinkler - Side Yard
Parcel#: 011889
Parking: Attached, Door-Single, Driveway, Garage, Garage Faces Front
Parking Notes: Attached, Door-Single, Driveway, Garage, Garage Faces
Patio/Porch: Front Porch, Patio
Restrictions: See Remarks
Security: Smoke Detector(s)
Sewer: Municipal Utility District (MUD)
Special View Info: Neighborhood
Utilities: Cable Available, Electricity Available, Phone Available, Underground Utilities, Water Available
Water: Municipal Utility District (MUD)
Window: Insulated Windows, Screens
Local Schools
High School: Manor
Middle School: Manor (Manor ISD)
Elementary School: ShadowGlen
School District: Manor ISD
Listed By / Shown By
Listed By
Agency Name: New Home Now
Agency Contact: (512) 328-7777
Shown By
Agent Name: Hodge Team
Agent Phone: (512) 947-0794
Agency Title: Realty Capital City

Estimate Your Payment
Estimated Payment
$ 1,892.66 per month $892.96 Principal & Interest $882.67 Property Tax $117.03 Homeowner's Insurance
14321 Beefsteak St | MLS# 2087665
This single family home located at 14321 Beefsteak St, Manor, TX 78653 is currently listed for sale with an asking price of $401,230. This property was built in 2026 and has 5 bedrooms and 2 full and 1 partial baths with 2247 sq. ft. Beefsteak St is located in the Okra Creek subdivision within the Manor ISD school district. Search Okra Creek real estate on hodgeteam.rmcapitalcity.com today.