
BEDS3
BATHS2 full
SQUARE FEET1,868
MLS#3395725
STATUSActive
PROPERTY TYPEResidential - Single Family
SUBDIVISIONAvery Ranch Far West
SCHOOLLeander ISD
Property Description
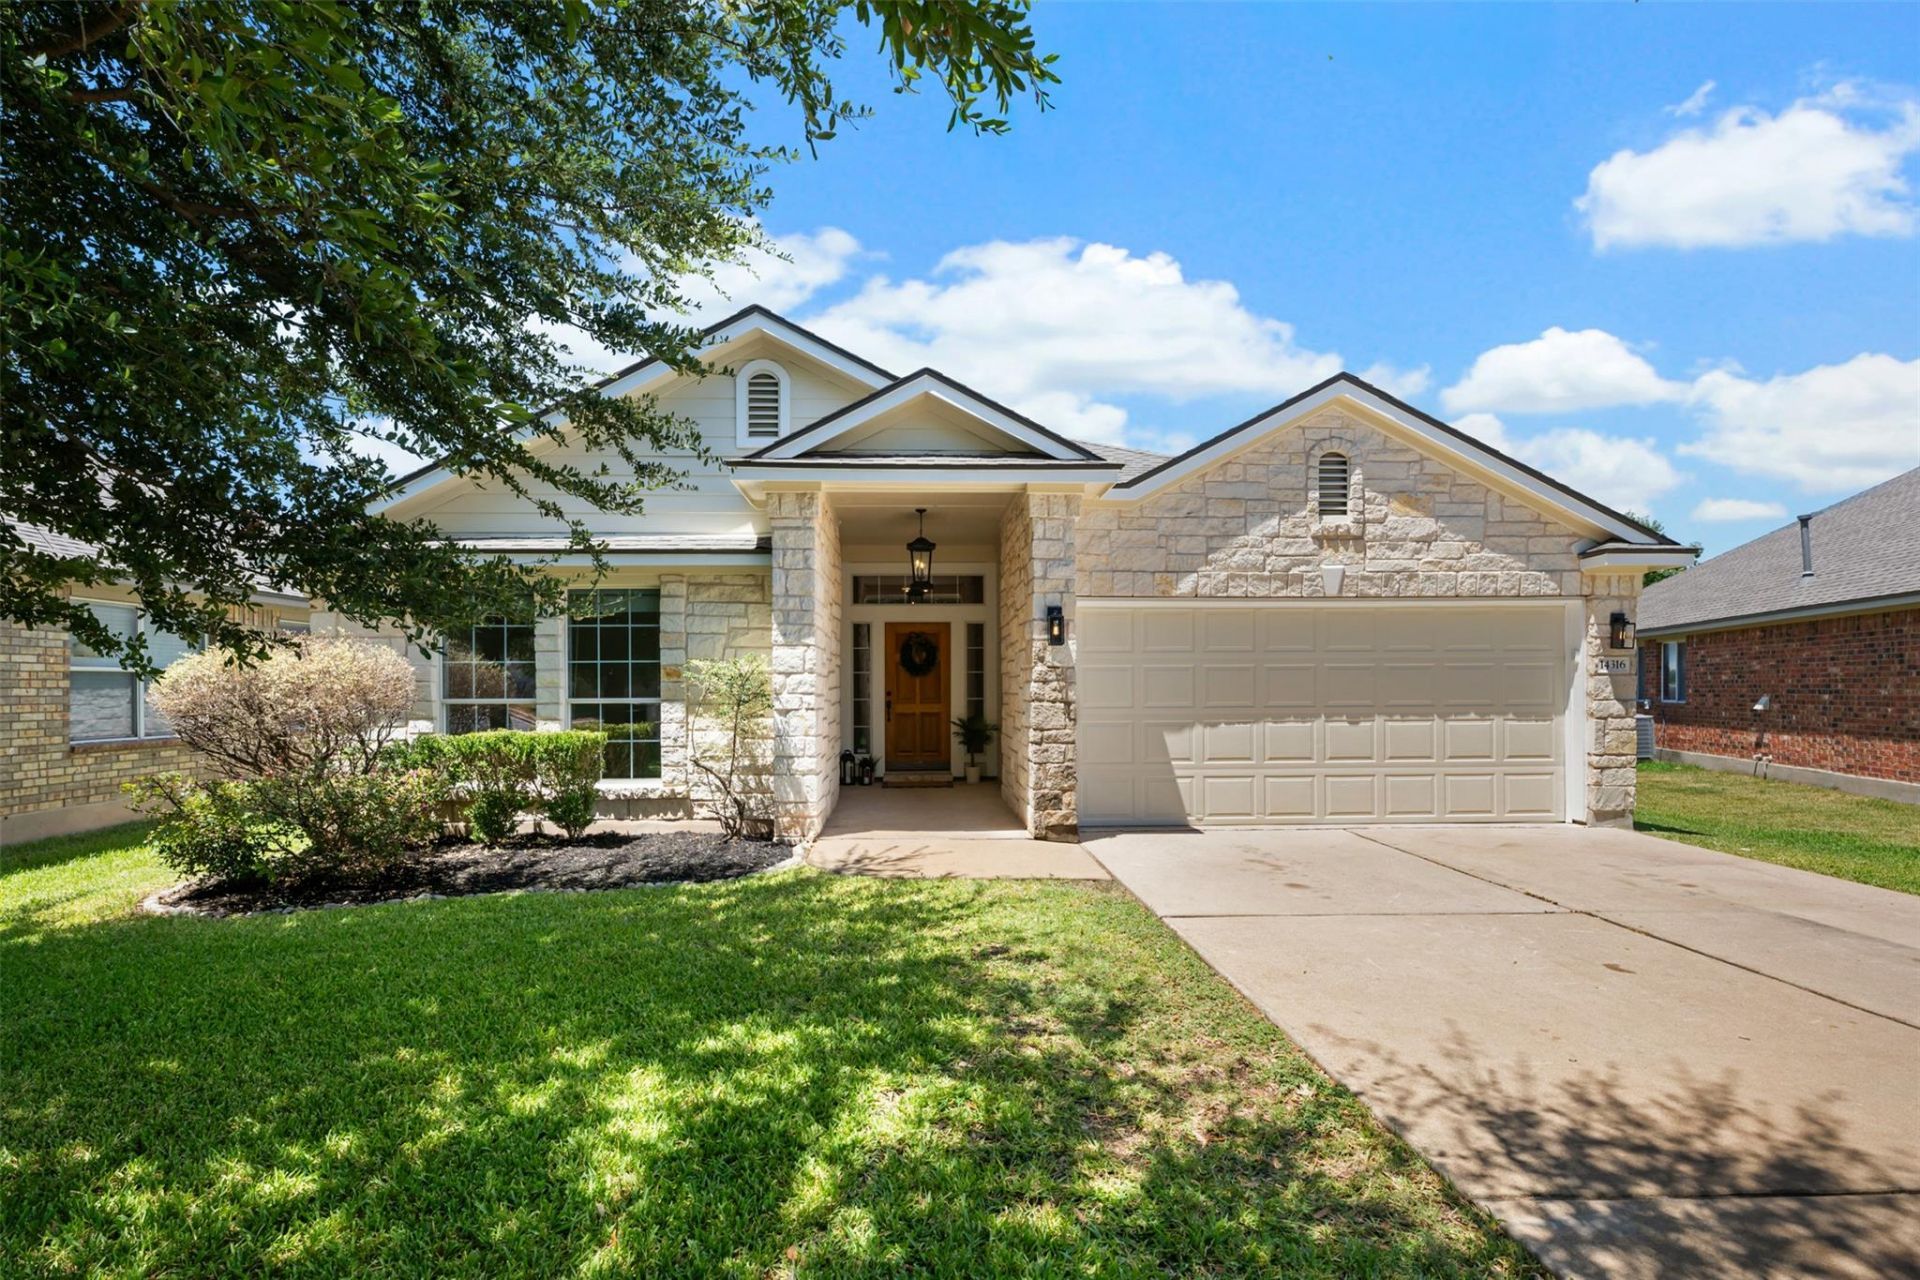
Welcome to this inviting one-story home in Avery Ranch. This 3-bed, 2-bath layout with a dedicated office sits on a quiet cul-de-sac and offers a private fenced backyard perfect for everyday enjoyment. Fresh interior and exterior paint, new carpet, and a repainted garage give the home a crisp, updated feel. Solar panels on the roof help lower monthly utility costs, adding comfort and efficiency. Best of all, the community pool is just nine houses away, making it easy to enjoy sunny days close to home.
Property Features
Property Type: Residential - Single Family
Cooling: Ceiling Fan(s), Central Air
Fenced: Yes
Garage: 2 car attached
Heating: Central, Solar
Lot Size: 0.15 Acres
Roof Type: Composition
Stories: 1.0
Taxes: $8,700
Year Built: 2008
Amenities
Ceiling Fan(s)
Vaulted Ceiling(s)
Granite Counters
Double Vanity
No Interior Steps
Open Floorplan
Recessed Lighting
Soaking Tub
Electric Car Plug-in
Exterior Steps
Private Yard
Feature Descriptions
Appliances: Dishwasher, Disposal, Gas Range, Microwave, Gas Oven, RNGHD, Self Cleaning Oven, Gas Water Heater
Area #: CLS
Community Features: Cluster Mailbox, Curbs, Golf, Google Fiber, Park, Playground, Pool, Sidewalks, Sport Court(s)/Facility, Street Lights, Tennis Court(s)
Days on Site: 9
Exterior: Attic/Crawl Hatchway(s) Insulated, Masonry ??? Part
Fencimg: Back Yard, Fenced, Masonry, Stone, Wood
Flood Plain: No
Flooring: Bamboo, Carpet, Tile
HOA Fee: $206/ Quarterly
Lot: Back Yard, Cul-De-Sac, Curbs, Front Yard, Landscaped, Near Public Transit, Public Maintained Road, Sprinkler - Automatic, Sprinkler - Back Yard, Sprinklers In Front, Sprinkler - In-ground, Sprinkler-Manual, Sprinkler - Rain Sensor, Sprinkler - Side Yard, Trees-Medium (20 Ft - 40 Ft)
Parcel#: 17W308123A00100008
Parking: Attached, Concrete, Driveway, Electric Vehicle Charging Station(s), Garage, Garage Door Opener, Garage Faces Front
Parking Notes: Attached, Concrete, Driveway, Electric Vehicle Chargi
Patio/Porch: Covered, Porch
Restrictions: City Restrictions, Deed Restrictions
Security: Carbon Monoxide Detector(s), Security System Owned, Smoke Detector(s)
Security: yes
Sewer: Public Sewer
Utilities: Cable Connected, Electricity Connected, Internet-Fiber, Phone Available, Sewer Connected, Solar, Water Connected
Water: Public
Window: Blinds, Double Pane Windows, Screens
Local Schools
High School: Vista Ridge
Middle School: Artie L Henry
Elementary School: Rutledge
School District: Leander ISD
Listed By / Shown By
Listed By
Agency Name: eXp Realty LLC
Agency Contact: (714) 925-9752
Shown By
Agent Name: Hodge Team
Agent Phone: (512) 947-0794
Agency Title: Realty Capital City

Estimate Your Payment
Estimated Payment
$ 1,895.51 per month $1,034.89 Principal & Interest $725.00 Property Tax $135.63 Homeowner's Insurance
14316 Marathon Rd | MLS# 3395725
This single family home located at 14316 Marathon Rd, Austin, TX 78717 is currently listed for sale with an asking price of $465,000. This property was built in 2008 and has 3 bedrooms and 2 full baths with 1868 sq. ft. Marathon Rd is located in the Avery Ranch Far West subdivision within the Leander ISD school district. Search Avery Ranch Far West real estate on hodgeteam.rmcapitalcity.com today.