
BEDS4
BATHS2 full 1 partial
SQUARE FEET2,530
MLS#3807628
STATUSActive
PROPERTY TYPEResidential - Single Family
SUBDIVISIONAvery Ranch
SCHOOLRound Rock ISD
Property Description
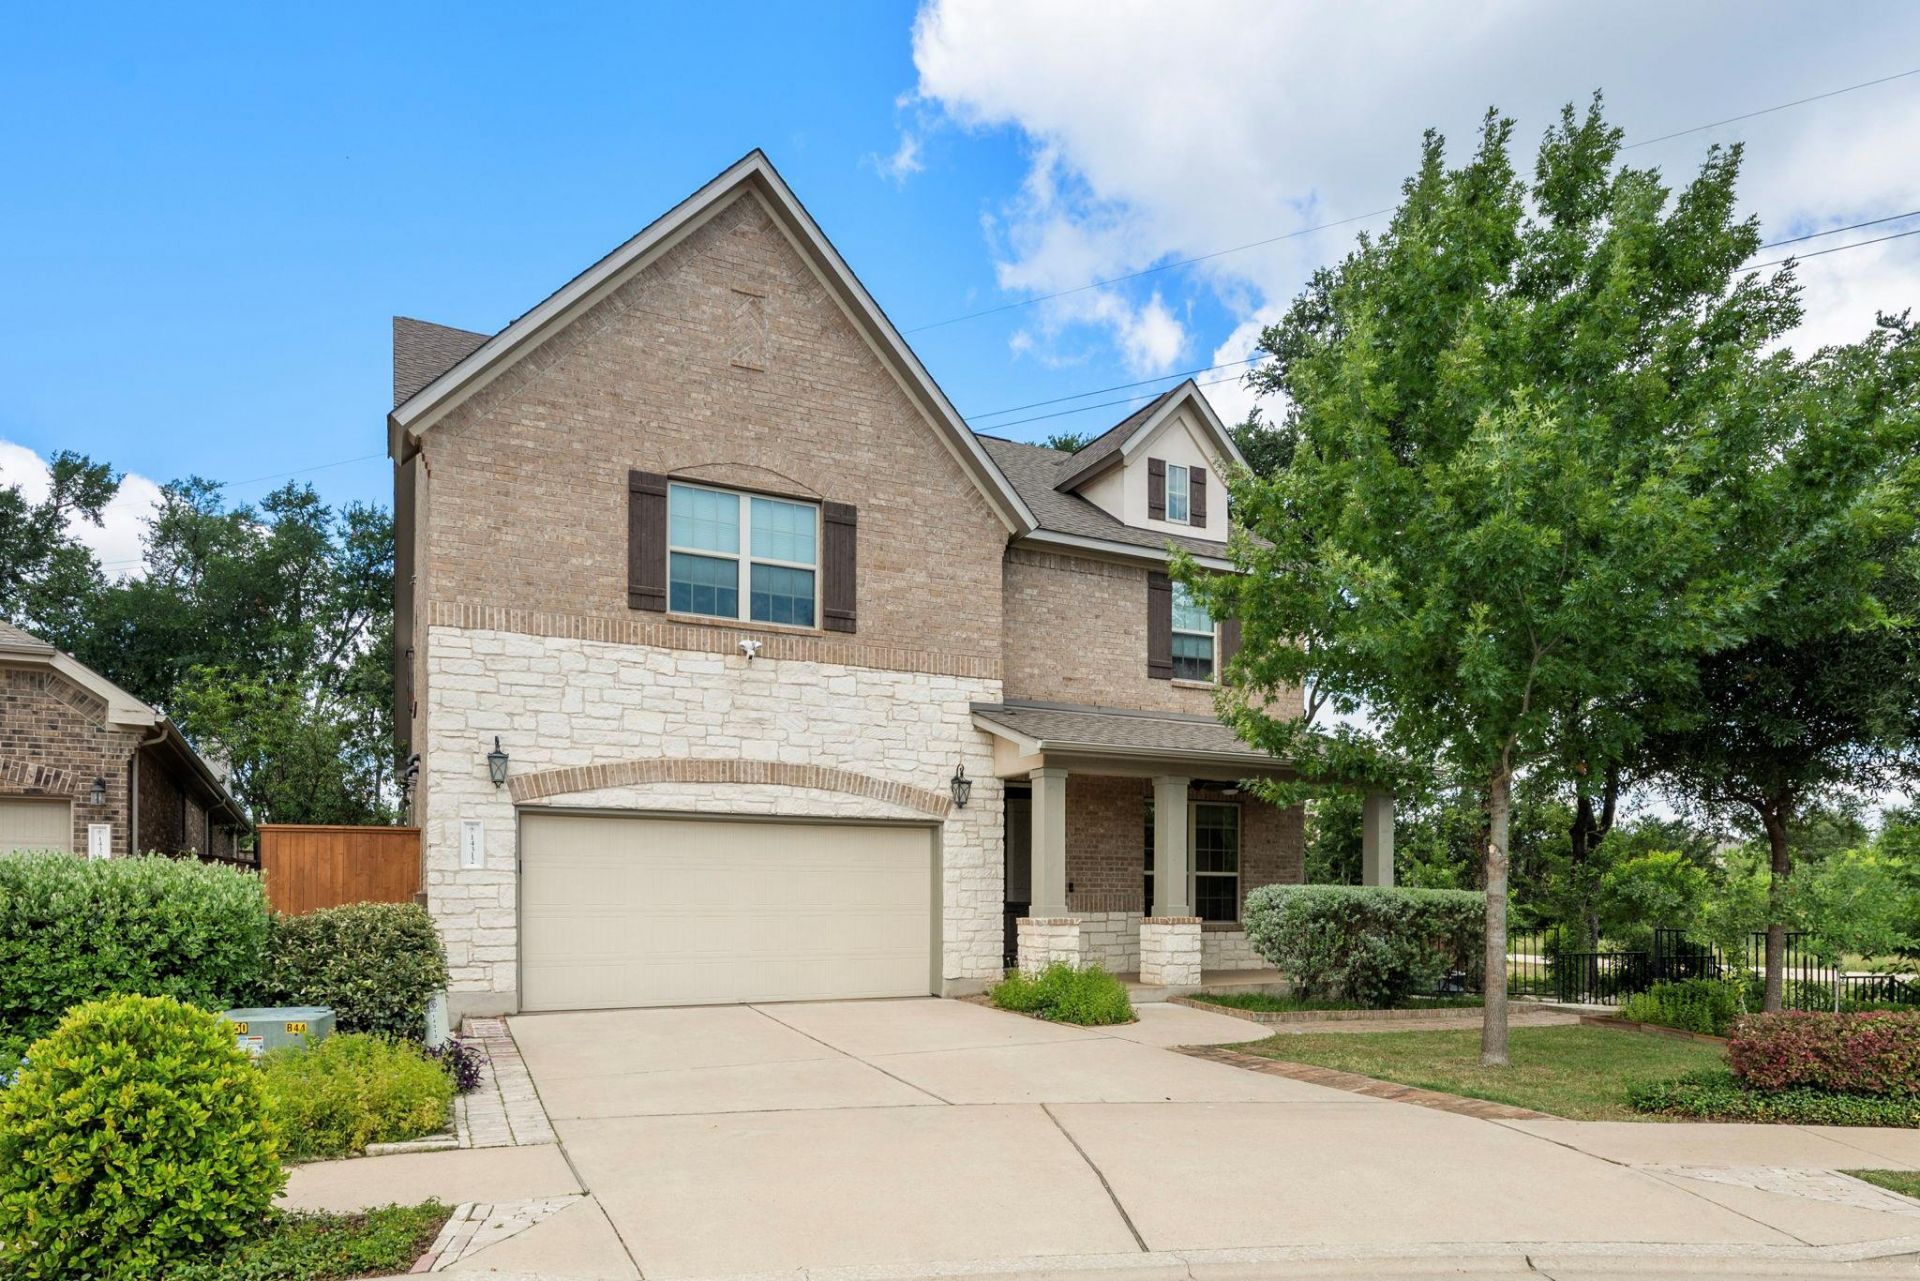
Location Location Location! This home is located in the Northwoods at Avery Ranch which offers so many nearby conveniences. Metro station with rail service to downtown, a wide variety of shopping and restaurants, child care, health services, pet services and more. The Northwoods also features a lovely pool and amenity center, private park and pond. Also located near the beautiful Brushy Creek trail. The house itself is located on a greenbelt and is the last home on a cul-de-sac right next to a wildflower habitat. Trees surround the home. Includes front and back porch with ceiling fans and outdoor living spaces. All exterior walls are brick construction for low maintenance living. Super energy efficient construction and a roof that would be perfect for solar panels. Inside the home there are features like a hot water circulation pump with on demand heat, a gas stove and electric oven and built in alarm system. The home offers an excellent dollar-per-square foot value with large bedrooms and dual living areas, and a ground floor master suite.
Property Features
Property Type: Residential - Single Family
Cooling: Central Air
Garage: 2 car attached
Heating: Central
Lot Size: 0.18 Acres
Roof Type: Composition, Shingle
Stories: 2.0
Taxes: $13,557
Year Built: 2016
Amenities
Cedar Closet(s)
Ceiling Fan(s)
High Ceilings
Double Vanity
Electric Dryer Hookup
Gas Dryer Hookup
Eat-in Kitchen
French Doors
High Speed Internet
Pantry
Primary Bedroom on Main
Recessed Lighting
Storage
Walk-In Closet(s)
Electric Car Plug-in
Garden
Gutters Full
Private Yard
Feature Descriptions
Appliances: Built-In Electric Oven, Built-In Gas Range, Dishwasher, Disposal, Exhaust Fan, Gas Cooktop, Electric Oven, Plumbed For Ice Maker, Refrigerator, Stainless Steel Appliance(s), Gas Water Heater, Tankless Water Heater
Area #: CLS
Community Features: Park, Playground, Pool
Days on Site: 87
Door Features: French Doors
Exterior: Brick Veneer, Frame, Masonry ??? Partial
Fencimg: Perimeter, Stone, Wood
Flood Plain: No
Flooring: Carpet, Laminate, Tile
HOA Fee: $173.25/ Quarterly
Laundry: Electric Dryer Hookup, Gas Dryer Hookup
Lot: Alley Access, Back Yard, Cul-De-Sac, Landscaped, Native Plants, Private, Sprinkler - Automatic, Sprinkler - Back Yard, Sprinklers In Front, Sprinkler - In-ground, Sprinkler - Side Yard, Trees-Heavy, Trees-Large (Over 40 Ft)
Parcel#: 16310300120064
Parking: Attached, Garage, Garage Faces Front
Parking Notes: Attached, Garage, Garage Faces Front
Patio/Porch: Front Porch, Rear Porch
Restrictions: City Restrictions, Deed Restrictions
Security: yes
Security: Carbon Monoxide Detector(s), Security System Owned, Smoke Detector(s)
Sewer: Public Sewer
Utilities: Cable Available, Cable Connected, Electricity Available, Electricity Connected, Natural Gas Available, Natural Gas Connected, Phone Available, Sewer Available, Sewer Connected, Water Available, Water Connected
Water: Public
Window: Blinds
Local Schools
High School: McNeil
Middle School: Pearson Ranch
Elementary School: Purple Sage
School District: Round Rock ISD
Listed By / Shown By
Listed By
Agency Name: Redfin Corporation
Agency Contact: (512) 710-0156
Shown By
Agent Name: Hodge Team
Agent Phone: (512) 947-0794
Agency Title: Realty Capital City

Estimate Your Payment
Estimated Payment
$ 2,577.16 per month $1,279.70 Principal & Interest $1,129.75 Property Tax $167.71 Homeowner's Insurance
14312 Tyburn Trl | MLS# 3807628
This single family home located at 14312 Tyburn Trl, Austin, TX 78717 is currently listed for sale with an asking price of $575,000. This property was built in 2016 and has 4 bedrooms and 2 full and 1 partial baths with 2530 sq. ft. Tyburn Trl is located in the Avery Ranch subdivision within the Round Rock ISD school district. Search Avery Ranch real estate on hodgeteam.rmcapitalcity.com today.