
BEDS3
BATHS2 full
SQUARE FEET1,961
MLS#1964866
STATUSActive
PROPERTY TYPERental - Single Family
SUBDIVISIONAustins Colony
SCHOOLDel Valle ISD
Property Description
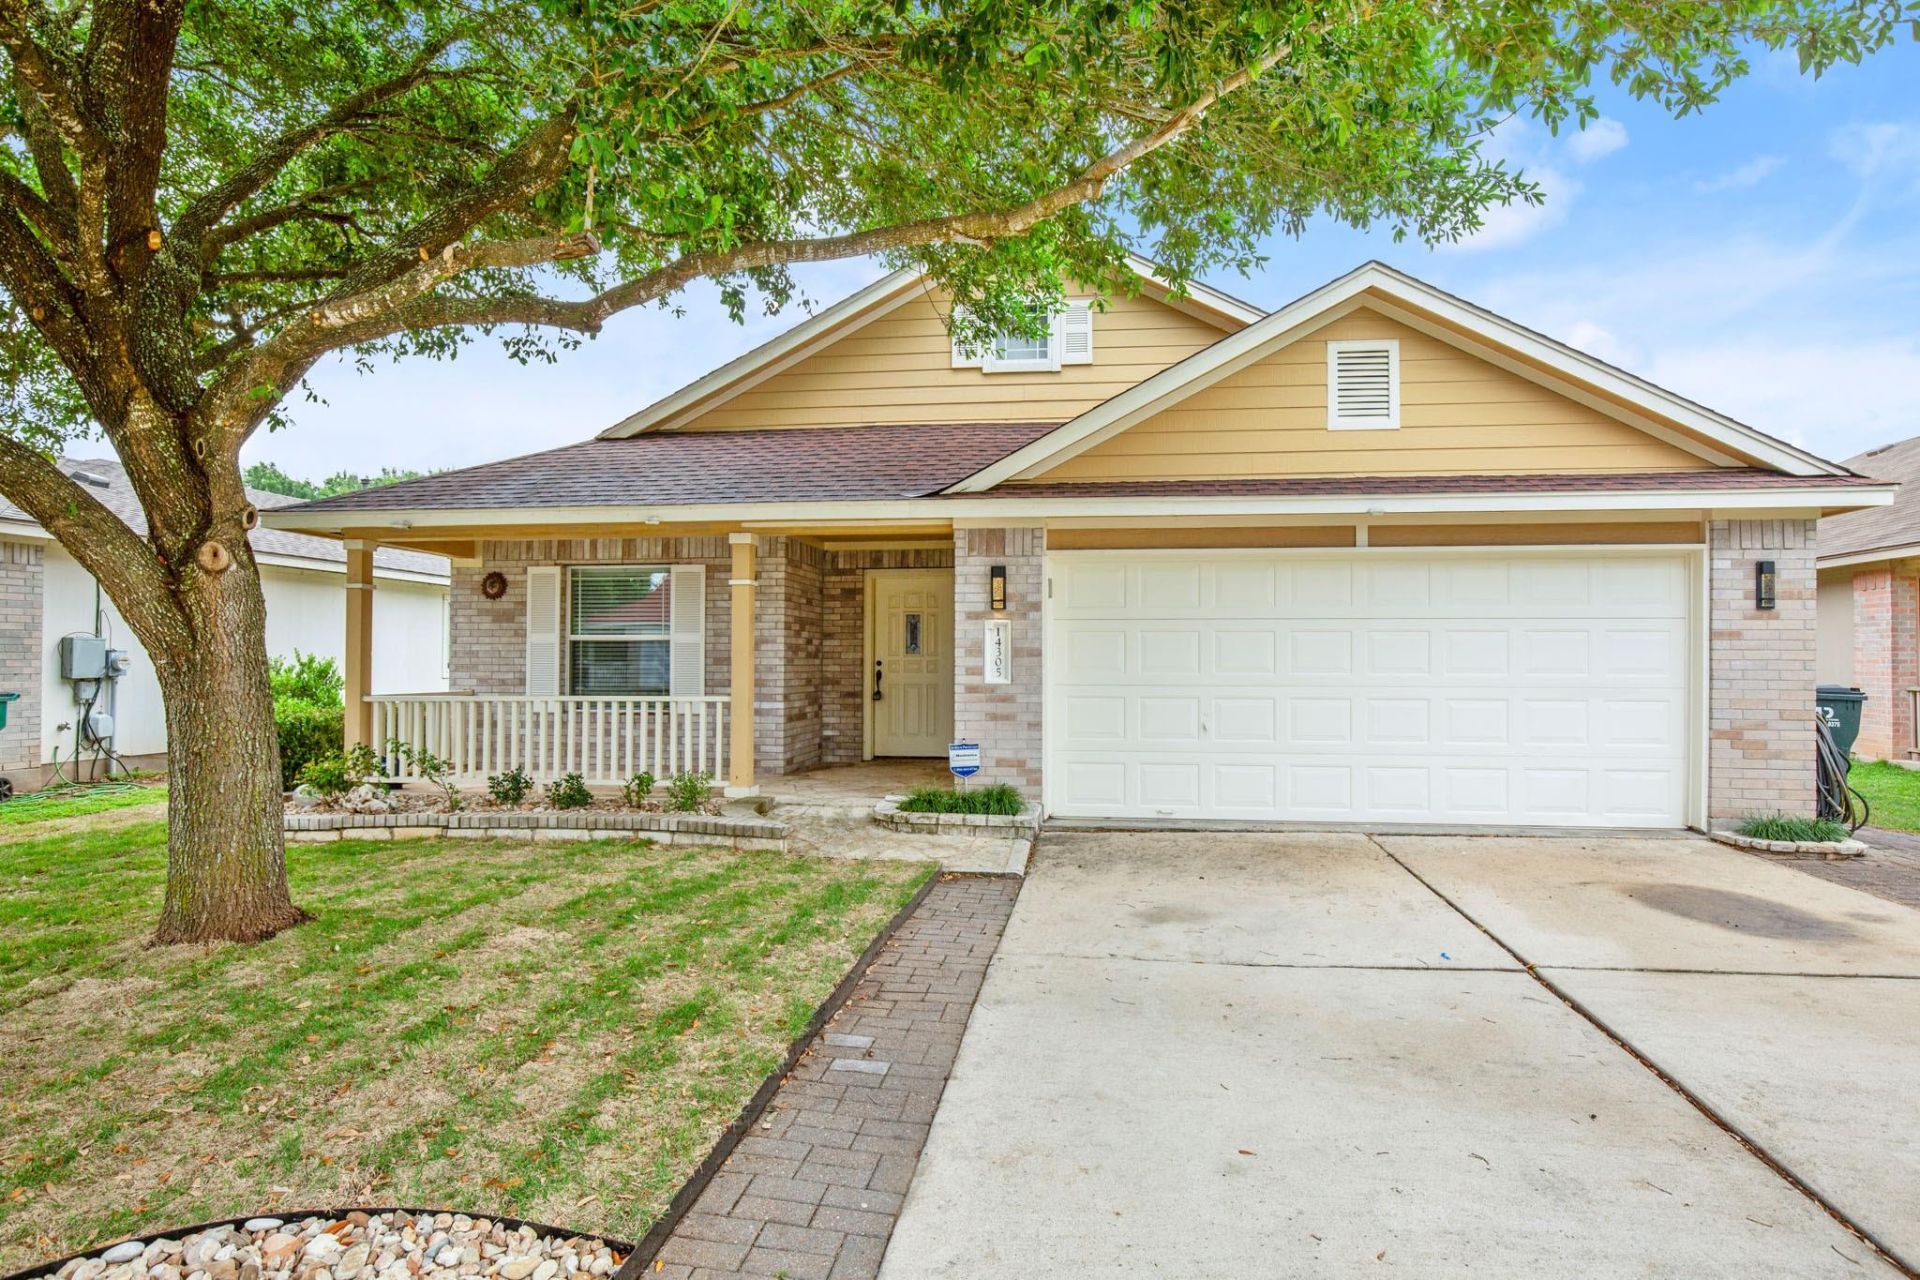
Picture yourself relaxing on the welcoming covered front porch, enjoying the serene atmosphere. Inside, you'll find an open floorplan seamlessly connecting the formal dining area to the kitchen, complete with stainless steel appliances, granite counters, and a stunning glass tile backsplash. The kitchen transitions effortlessly to a cozy breakfast nook and spacious living room, boasting beautiful wood-like floors throughout - no carpets! The master suite is a retreat in itself, featuring an upgraded bath with a double vanity, frameless shower, and a luxurious soaking tub. With three bedrooms plus a flexible room ideal for an office, play area, or additional bedroom, this home offers versatility to suit your needs. Step outside to the fantastic backyard oasis, complete with covered and uncovered patio areas, a built-in grill, and plenty of seating for outdoor gatherings. Plus, enjoy community amenities like a pool, playscapes, and hiking trails, all conveniently located near major tolls, highways, and the airport. Don't miss out on this incredible opportunity to call Austin's Colony home - join us and see for yourself!
Property Features
Property Type: Rental - Single Family
Cooling: Central Air
Garage: 2 car attached
Heating: Central, Natural Gas, Solar
Lot Size: 0.12 Acres
Roof Type: Composition
Stories: 1.0
Year Built: 2003
Amenities
Ceiling Fan(s)
High Ceilings
Vaulted Ceiling(s)
Double Vanity
Gas Dryer Hookup
Entrance Foyer
Multiple Dining Areas
No Interior Steps
Pantry
Recessed Lighting
Walk-In Closet(s)
Barbecue
Lighting
Outdoor Grill
Feature Descriptions
Appliances: Dishwasher, Disposal, Dryer, Microwave, Gas Oven, Free-Standing Gas Range, Refrigerator, Stainless Steel Appliance(s), Washer, Gas Water Heater, WaterSoftener
Area #: 5E
Community Features: Park, Playground
Days on Site: 5
Exterior: Brick Veneer, Frame, HardiPlank Type
Fencimg: Privacy, Wood
Flood Plain: No
Flooring: Tile, Wood
Laundry: Gas Dryer Hookup
Lot: Front Yard, Interior Lot
Parcel#: 03045214080000
Parking: Attached, Garage, Garage Door Opener, Garage Faces Front
Parking Notes: Attached, Garage, Garage Door Opener, Garage Faces Fr
Patio/Porch: Front Porch, Patio, Rear Porch
Pets Allowed: Negotiable
Security: Carbon Monoxide Detector(s), Security Lights
Sewer: Public Sewer
Utilities: Electricity Available, Internet-Cable, Natural Gas Available, Phone Available, Sewer Connected, Solar, Water Available
Water: Private
Window: Blinds, Screens
Local Schools
High School: Del Valle
Middle School: Dailey
Elementary School: Hornsby-Dunlap
School District: Del Valle ISD
Listed By / Shown By
Listed By
Agency Name: Coldwell Banker Realty
Agency Contact: (512) 233-4868
Shown By
Agent Name: Hodge Team
Agent Phone: (512) 947-0794
Agency Title: Realty Capital City

14305 Highsmith St | MLS# 1964866
This property located at 14305 Highsmith St, Austin, TX 78725 is currently listed for rent with an asking price of $2,100 / Monthly. Highsmith St is located within the Del Valle ISD school district. Search Austin real estate on hodgeteam.rmcapitalcity.com today.