
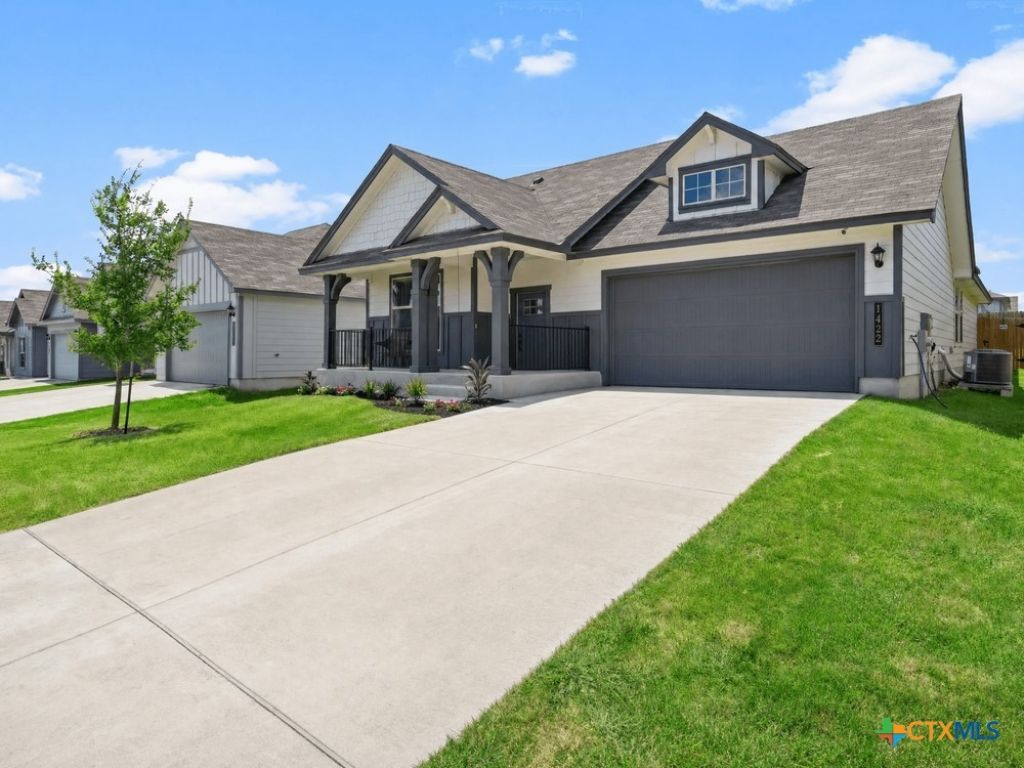
BEDS4
BATHS2 full
SQUARE FEET1,740
MLS#619064
STATUSActive
PROPERTY TYPEResidential - Single Family
SUBDIVISIONWillow Glenn
SCHOOLTemple ISD
Property Description
Welcome to 1422 Piedmont Drive in Temple, Texas where timeless charm meets everyday functionality. This thoughtfully designed home offers a spacious layout with comfortable living spaces perfect for both relaxing and entertaining. The open-concept living and dining areas create an inviting atmosphere, flowing seamlessly into the well-appointed kitchen featuring ample cabinetry, generous counter space, and room to gather with family and friends. The private primary suite provides a peaceful retreat with an ensuite bathroom and spacious closet, while the additional bedrooms offer flexibility for family, guests, or a home office. Step outside to enjoy the backyard with plenty of space for entertaining, gardening, or simply unwinding after a long day. Conveniently located near shopping, dining, schools, parks, and major commuter routes, this home offers the perfect balance of comfort and convenience. Whether you're a first-time homebuyer, growing family, or looking to downsize, 1422 Piedmont Drive is ready to welcome you home. Schedule your private showing today!
Property Features
Property Type: Residential - Single Family
Cooling: Central Air
Garage: 2 car attached
Heating: Central
Home Style: Craftsman
Lot Size: 0.14 Acres
Roof Type: Composition, Shingle
Stories: 1.0
Year Built: 2024
Amenities
Ceiling Fan(s)
Double Vanity
Entrance Foyer
Living/Dining Room
Pull Down Attic Stairs
Smart Home
Shower Only
Separate Shower
Smart Thermostat
Vanity
Walk-In Closet(s)
Breakfast Area
Eat-in Kitchen
Granite Counters
Kitchen Island
Kitchen/Family Room Combo
Kitchen/Dining Combo
Pantry
None
Feature Descriptions
Appliances: Other, See Remarks, Some Electric Appliances, Cooktop, Microwave
Body of Water: None
Community Features: Dog Park, Playground, Park, Trails/Paths, Street Lights
Days on Site: 3
Exterior: Masonry, Steel
Fencing: Privacy, Wood
Fireplace: None
Flooring: Luxury Vinyl Plank, Tile
HOA Fee: 300
Laundry: Laundry Room
Parcel#: 514058
Parking: Attached, Garage
Parking Notes: Attached, Garage
Security: Prewired, Security System Owned
Security: yes
Sewer: Public Sewer
Utilities: Water Available
Water: Public
Local Schools
High School: Temple High School
Middle School: Lamar Middle School
Elementary School: Kennedy-Powell Elementary
School District: Temple ISD
Listed By / Shown By
Listed By
Agency Name: Magnolia Realty Temple Belton
Agency Phone: 254-213-6336
Shown By
Agent Name: Hodge Team
Agent Phone: (512) 947-0794
Agency Title: Realty Capital City

Estimate Your Payment
Estimated Payment
$ 767.76 per month $678.80 Principal & Interest $0.00 Property Tax (data not provided by mls) $88.96 Homeowner's Insurance
1422 Piedmont Street | MLS# 619064
This single family home located at 1422 Piedmont Street, Temple, TX 76504 is currently listed for sale with an asking price of $305,000. This property was built in 2024 and has 4 bedrooms and 2 full baths with 1740 sq. ft. Piedmont Street is located in the Willow Glenn subdivision within the Temple ISD school district. Search Willow Glenn real estate on hodgeteam.rmcapitalcity.com today.