
BEDS3
BATHS2 full 1 partial
SQUARE FEET1,795
MLS#3010038
STATUSActive
PROPERTY TYPERental - Single Family
SUBDIVISIONPlum Creek
SCHOOLHaysCONSISD
Property Description
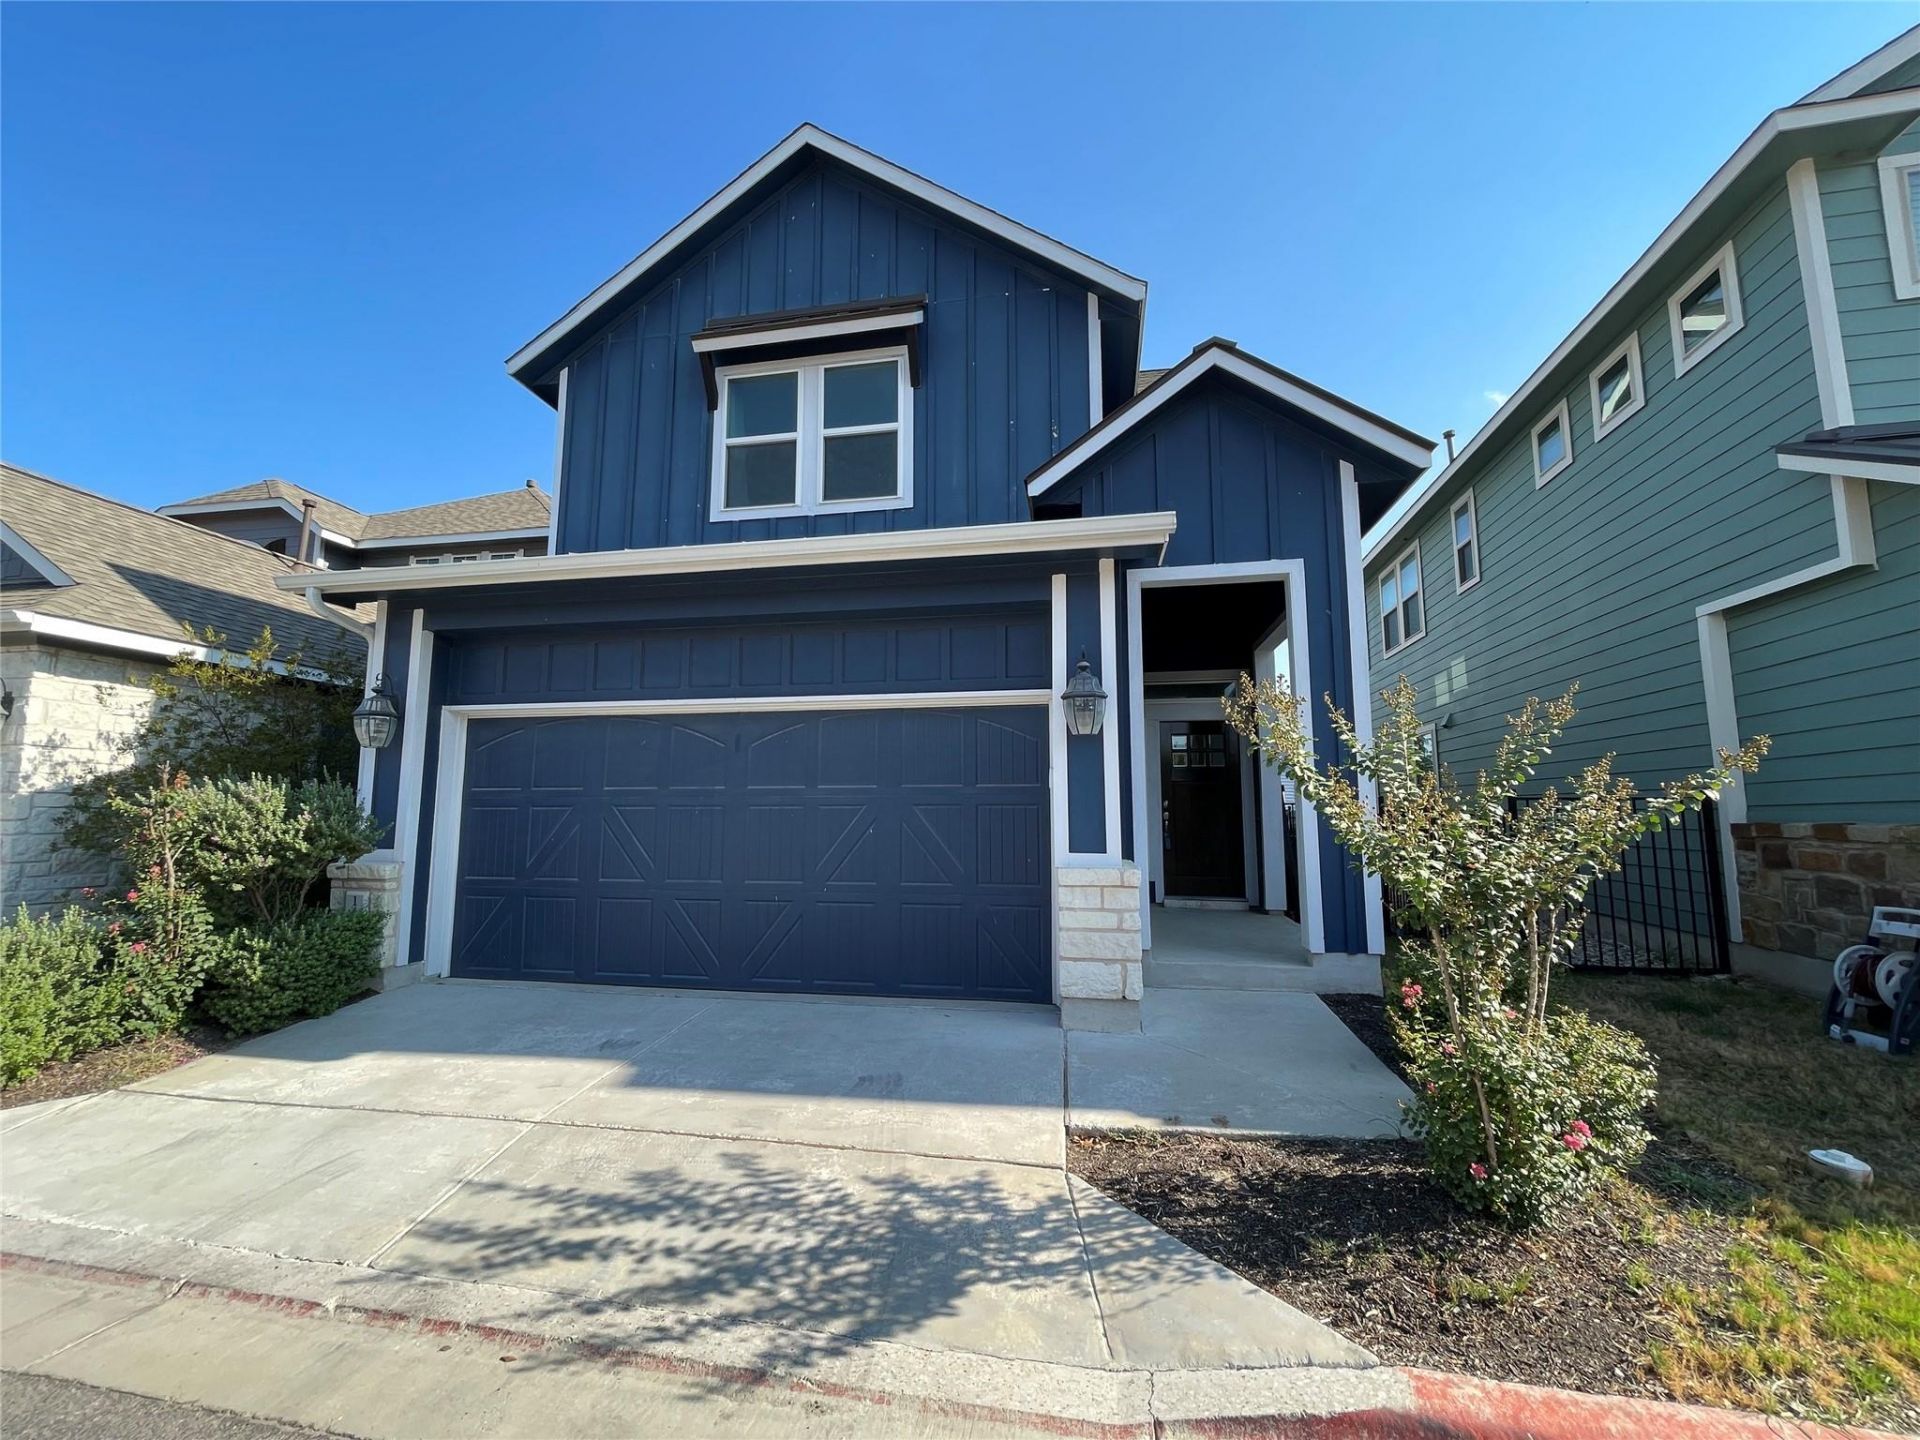
Welcome to this beautiful two-story home in the sought-after Plum Creek master-planned community! The main level offers a bright, open floorplan featuring a spacious living area and a stunning kitchen with quartz countertops, a herringbone tile backsplash, breakfast bar, dining area and refrigerator included. Upstairs, you'll find the private primary suite complete with a dual vanity, soaking tub, and separate shower, along with the secondary bedrooms, guest bath, and a versatile bonus area. A convenient half bath is located on the main level. Enjoy outdoor living on the large covered patio and the added convenience of an attached 2-car garage equipped with an EV charger. Plum Creek offers exceptional amenities including walking paths, a community pond, sports courts, parks, and multiple pools. All of this just 20 minutes south of Downtown Austin and moments from local shopping and dining?this home truly has it all! Pet friendly!
Property Features
Property Type: Rental - Single Family
Cooling: Ceiling Fan(s), Central Air
Garage: 2 car attached
Heating: Central
Lot Size: 0.06 Acres
Roof Type: Composition, Shingle
Stories: 2.0
Year Built: 2019
Amenities
Breakfast Bar
Ceiling Fan(s)
Tray Ceiling(s)
Quartz Counters
Double Vanity
Electric Dryer Hookup
Entrance Foyer
Interior Steps
Kitchen Island
Open Floorplan
Pantry
Recessed Lighting
Soaking Tub
Walk-In Closet(s)
Washer Hookup
Electric Car Plug-in
Gutters Partial
Feature Descriptions
Appliances: Dishwasher, Disposal, Gas Cooktop, Gas Range, Microwave, Oven, Refrigerator, Stainless Steel Appliance(s), Gas Water Heater
Area #: HH
Community Features: Cluster Mailbox, Common Grounds, Curbs, Golf, Lake, Park, Picnic Area, Playground, Pool, Sidewalks, Sport Court(s)/Facility, Tennis Court(s), Underground Utilities
Days on Site: 23
Exterior: HardiPlank Type, Vertical Siding, Stone Veneer
Fencimg: Back Yard, Wrought Iron
Flood Plain: No
Flooring: Carpet, Tile, Vinyl
Laundry: Electric Dryer Hookup, Washer Hookup
Lot: Back Yard, Curbs, Front Yard, Landscaped, Sprinkler - Automatic, Sprinkler - In-ground, Trees-Small (Under 20 Ft)
Lot Dimensions: 35' x 70'
Parcel#: 116616000E031002
Parking: Attached, Door-Single, Garage, Garage Door Opener, Garage Faces Front
Parking Notes: Attached, Door-Single, Garage, Garage Door Opener, Gar
Patio/Porch: Covered, Front Porch, Patio
Pets Allowed: Call, Negotiable
Security: Carbon Monoxide Detector(s), Fire Alarm, Fire Sprinkler System, Smoke Detector(s)
Sewer: Public Sewer
Special View Info: Neighborhood
Utilities: Cable Available, Electricity Connected, Internet-Cable, Natural Gas Connected, Sewer Connected, Water Connected
Water: Public
Window: Blinds
Local Schools
High School: Jack C Hays
Middle School: R C Barton
Elementary School: Laura B Negley
School District: HaysCONSISD
Listed By / Shown By
Listed By
Agency Name: TCP Real Estate, Inc.
Agency Contact: (512) 356-9393
Shown By
Agent Name: Hodge Team
Agent Phone: (512) 947-0794
Agency Title: Realty Capital City

142 Simon | MLS# 3010038
This property located at 142 Simon, Kyle, TX 78640 is currently listed for rent with an asking price of $1,800 / Monthly. Simon is located within the HaysCONSISD school district. Search Kyle real estate on hodgeteam.rmcapitalcity.com today.