
BEDS4
BATHS2 full 1 partial
SQUARE FEET2,612
MLS#6930187
STATUSActive Under Contract
PROPERTY TYPEResidential - Single Family
SUBDIVISIONKasper
SCHOOLGeorgetown ISD
Property Description
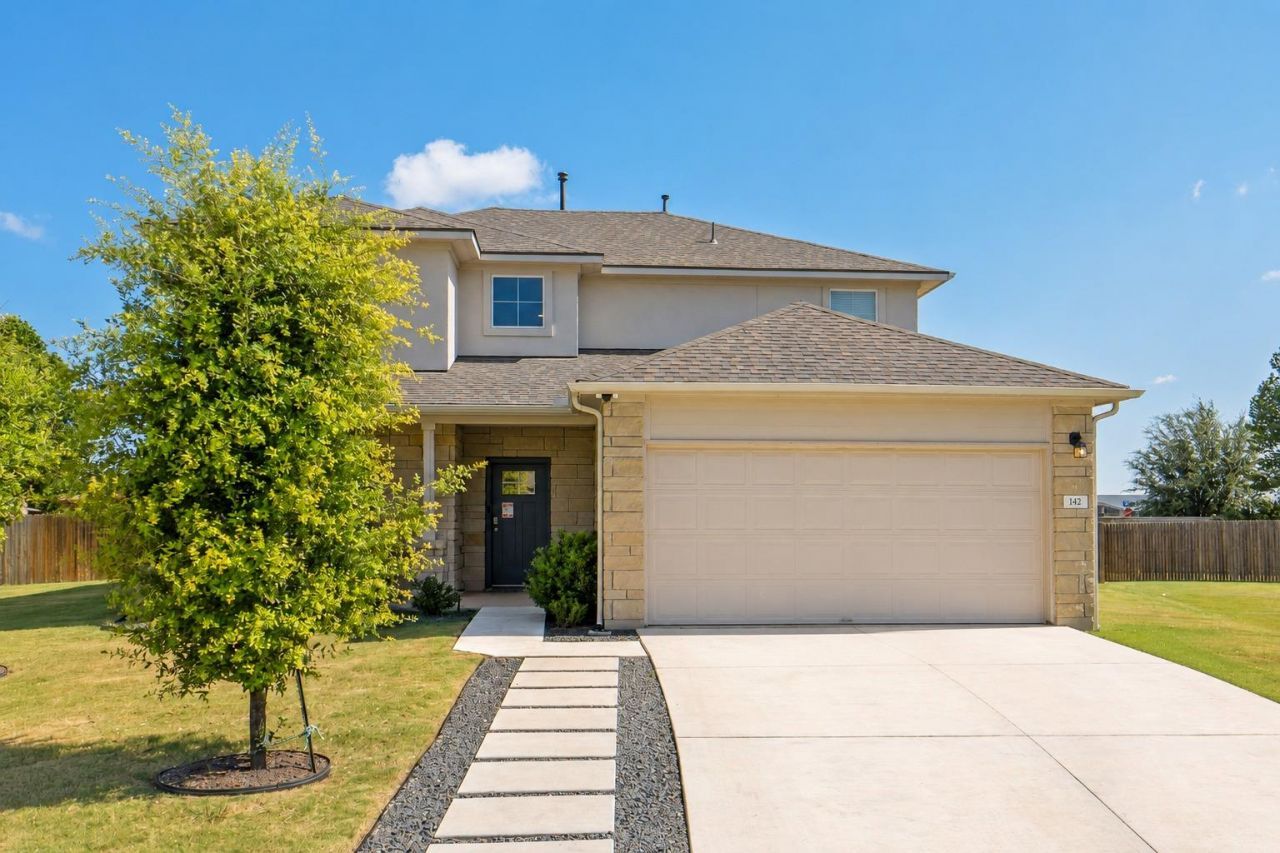
Welcome Home to 142 Brunnen Way, Georgetown, TXTucked into a quiet cul-de-sac in the Kasper community, this 2021-built home combines modern elegance with everyday comfort across 2,612 square feet, 4 bedrooms, and 3 bathrooms including a spacious primary suite on the main level. The open-concept kitchen is a showstopper, featuring granite countertops, a breakfast bar, gas range, and stainless steel appliances, all flowing seamlessly into a bright family room and breakfast area perfect for both daily living and entertaining. High ceilings, recessed lighting, and rich flooring add warmth throughout.The main-floor primary retreat offers dual vanities, a full bath, and a generous walk-in closet, while three additional bedrooms upstairs provide flexibility for family, guests, or a home office.Outside, enjoy a private backyard oasis and a 2-car garage with extended driveway with quick access to I-35 and close proximity to downtown Georgetown's shops, dining, and community events. Schedule your private showing today!
Property Features
Property Type: Residential - Single Family
Cooling: Ceiling Fan(s), Central Air
Fenced: Yes
Garage: 2 car attached
Heating: Central
Lot Size: 0.30 Acres
Roof Type: Shingle
Stories: 2.0
Taxes: $7,478
Year Built: 2021
Amenities
Ceiling Fan(s)
High Ceilings
Granite Counters
Double Vanity
Interior Steps
Multiple Living Areas
Open Floorplan
Pantry
Primary Bedroom on Main
Recessed Lighting
Storage
Walk-In Closet(s)
Washer Hookup
Gutters Full
Private Entrance
Private Yard
Feature Descriptions
Appliances: Dishwasher, Disposal, Gas Range, Microwave, Refrigerator, Stainless Steel Appliance(s)
Area #: GTE
Community Features: Curbs, Playground, Pool, Sidewalks
Days on Site: 30
Exterior: Masonry ??? Partial, Stone
Fencimg: Back Yard, Fenced, Wood
Flood Plain: No
Flooring: Carpet, Laminate, Wood
HOA Fee: $60/ Monthly
Laundry: Washer Hookup
Lot: Back Yard, Cul-De-Sac, Curbs, Few Trees, Landscaped, Trees-Small (Under 20 Ft)
Parcel#: 20543006AV0013
Parking: Attached, Concrete, Door-Single, Driveway, Garage, Garage Faces Front
Parking Notes: Attached, Concrete, Door-Single, Driveway, Garage, Gara
Patio/Porch: Covered, Patio
Security: Smoke Detector(s)
Sewer: Municipal Utility District (MUD)
Special View Info: Neighborhood
Utilities: Cable Available, Electricity Available, Natural Gas Available, Phone Available, Sewer Available, Water Available
Water: Municipal Utility District (MUD)
Window: Blinds
Local Schools
High School: East View
Middle School: Wagner
Elementary School: James E Mitchell
School District: Georgetown ISD
Listed By / Shown By
Listed By
Agency Name: Realty of America, LLC
Agency Contact: (512) 788-9495
Shown By
Agent Name: Hodge Team
Agent Phone: (512) 947-0794
Agency Title: Realty Capital City

Estimate Your Payment
Estimated Payment
$ 1,677.89 per month $932.51 Principal & Interest $623.17 Property Tax $122.21 Homeowner's Insurance
142 Brunnen Way | MLS# 6930187
This single family home located at 142 Brunnen Way, Georgetown, TX 78626 is currently listed for sale with an asking price of $419,000. This property was built in 2021 and has 4 bedrooms and 2 full and 1 partial baths with 2612 sq. ft. Brunnen Way is located in the Kasper subdivision within the Georgetown ISD school district. Search Kasper real estate on hodgeteam.rmcapitalcity.com today.