
BEDS4
BATHS4 full
SQUARE FEET2,843
MLS#1857078
STATUSActive
PROPERTY TYPEResidential - Single Family
SUBDIVISIONPalmera Bluff
SCHOOLLeander ISD
Property Description
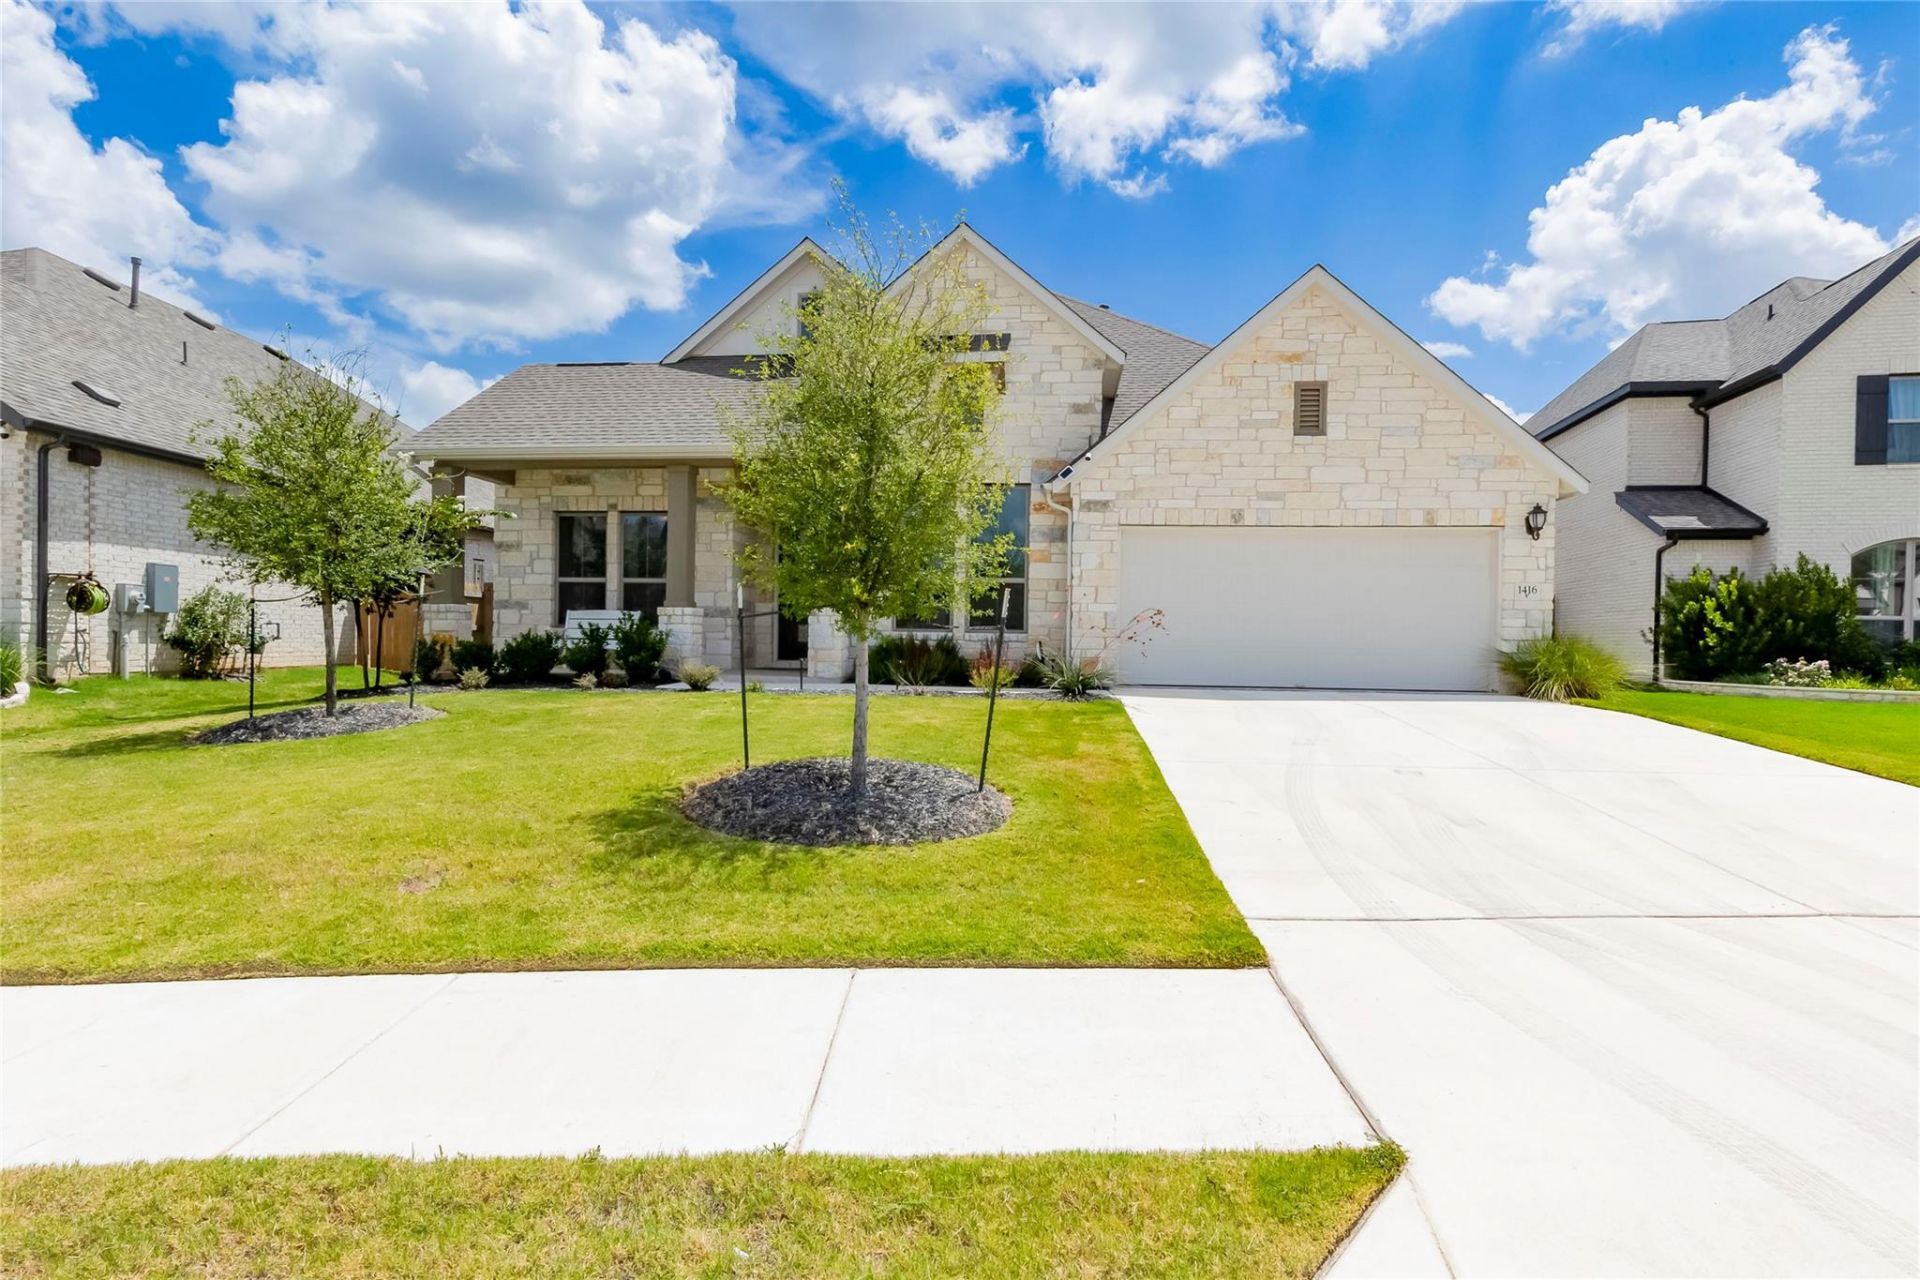
You do not want to miss this inviting 4 BR upgraded Coventry single story home in Palmera Bluff. An abundance of natural light is found throughout with 14' ceilings, four private bedrooms with two of the bedrooms being ensuite. The bedrooms are situated in corners of the home providing nice privacy. The owner has chosen over $30K in tasteful upgrades. The Cook in the family will delight to the Gourmet Kitchen featuring quartz countertops, gas range, stainless steel appliances and a generous island for casual dining. Flex rooms are found throughout will possible Office, Mediaroom, Gameroom or Dining. The 9626 lot is level and provides room for a garden, play structure or more in private rear yard. You will delight to the covered back patio which is great for summertime relaxing. It is a brief walk to Tarvin Elementary School, Amenity Center with pool, Community Park and Trails.
Property Features
Property Type: Residential - Single Family
Cooling: Central Air, Electric, ENERGY STAR Qualified Equipme
Fireplaces: 1
Garage: 3 car attached
Heating: Central, ENERGY STAR Qualified Equipment, Natural Ga
Lot Size: 0.22 Acres
Roof Type: Composition, Shingle
Stories: 1.0
Taxes: $16,776
Year Built: 2024
Amenities
2 Primary Baths
2 Primary Suites
Built-in Features
Ceiling Fan(s)
High Ceilings
Tray Ceiling(s)
Quartz Counters
Double Vanity
Electric Dryer Hookup
Eat-in Kitchen
Entrance Foyer
French Doors
Kitchen Island
Open Floorplan
Pantry
Primary Bedroom on Main
Recessed Lighting
Smart Thermostat
Soaking Tub
Solar Tube(s)
Storage
Walk-In Closet(s)
Gutters Partial
Pest Tubes in Walls
Private Yard
Feature Descriptions
Appliances: Built-In Electric Oven, Built-In Gas Range, Dishwasher, Disposal, ENERGY STAR Qualified Appliances, ENERGY STAR Qualified Dishwasher, ENERGY STAR Qualified Water Heater, Microwave, Self Cleaning Oven, Stainless Steel Appliance(s), Vented Exhaust Fan, Gas Water Heater, Tankless Water Heater
Area #: CLN
Community Features: Clubhouse, Cluster Mailbox, Common Grounds, Curbs, Park, Pet Amenities, Playground, Pool, Sidewalks, Underground Utilities
Days on Site: 4
Door Features: French Doors
Exterior: Brick, Cedar, Concrete, Glass, Masonry ??? All Sides, B
Fencimg: Back Yard, Gate, Stone, Wood
Fireplace: Gas Log, Living Room
Flood Plain: No
Flooring: Carpet, Tile, Vinyl
HOA Fee: $600/ Annually
Laundry: Electric Dryer Hookup
Lot: Back Yard, Curbs, Few Trees, Front Yard, Level, Native Plants, Sprinkler - Automatic, Sprinkler - Back Yard, Sprinklers In Front, Sprinkler - In-ground, Sprinkler - Side Yard, Trees-Small (Under 20 Ft), Trees-Sparse
Parcel#: 1416 Francesca Arden Way
Parking: Attached, Door-Single, Driveway, Garage, Garage Door Opener, Garage Faces Front, Tandem
Parking Notes: Attached, Door-Single, Driveway, Garage, Garage Door O
Patio/Porch: Covered, Front Porch, Patio, Porch
Security: Carbon Monoxide Detector(s), Prewired, Smoke Detector(s)
Sewer: Municipal Utility District (MUD)
Special View Info: Neighborhood
Utilities: Electricity Connected, Natural Gas Connected, Phone Available, Sewer Connected, Underground Utilities, Water Connected
Water: Municipal Utility District (MUD)
Window: Display Window(s), Double Pane Windows, ENERGY STAR Qualified Windows, Insulated Windows, Low Emissivity Windows, Screens, Vinyl Windows
Local Schools
High School: Glenn
Middle School: Danielson
Elementary School: Tarvin
School District: Leander ISD
Listed By / Shown By
Listed By
Agency Name: Coldwell Banker Realty
Agency Contact: (512) 263-5655
Shown By
Agent Name: Hodge Team
Agent Phone: (512) 947-0794
Agency Title: Realty Capital City

Estimate Your Payment
Estimated Payment
$ 3,235.58 per month $1,624.66 Principal & Interest $1,398.00 Property Tax $212.92 Homeowner's Insurance
1416 Francesca Arden Way | MLS# 1857078
This single family home located at 1416 Francesca Arden Way, Leander, TX 78641 is currently listed for sale with an asking price of $730,000. This property was built in 2024 and has 4 bedrooms and 4 full baths with 2843 sq. ft. Francesca Arden Way is located in the Palmera Bluff subdivision within the Leander ISD school district. Search Palmera Bluff real estate on hodgeteam.rmcapitalcity.com today.