
BEDS4
BATHS2 full 1 partial
SQUARE FEET2,154
MLS#9064203
STATUSActive
PROPERTY TYPERental - Single Family
SUBDIVISIONConnellys Crossing
SCHOOLLeander ISD
Property Description
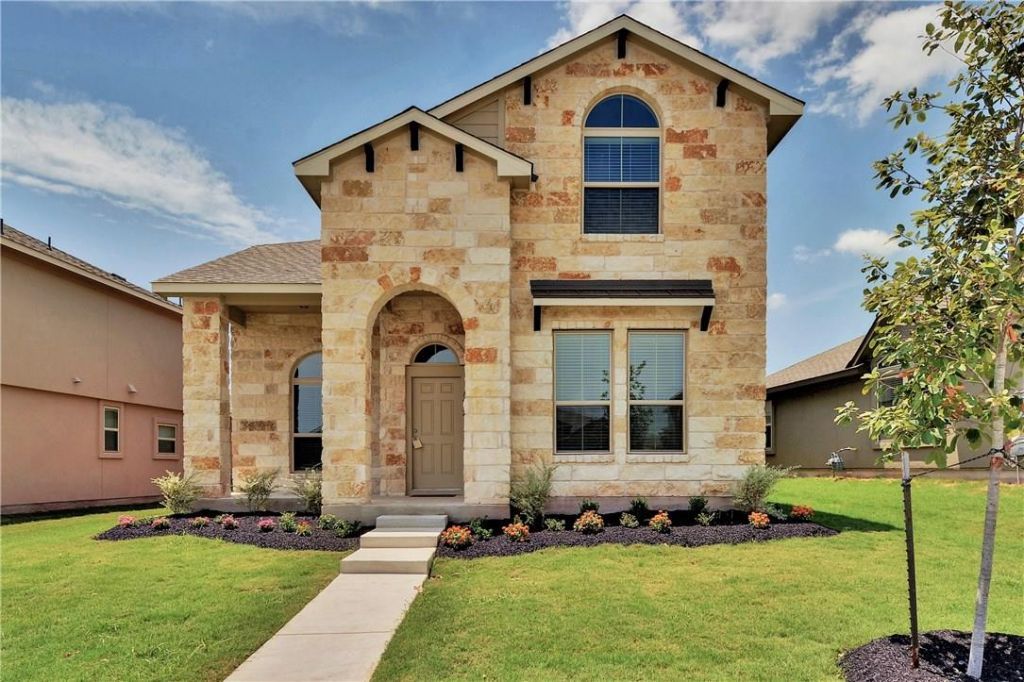
4 bd/2.5 bth Elegant HOME for lease in Leander. Location is amazing! Easy access to 183, New Hope & 1431! Shops & restaurants close by! Built 2017, 2,154 sq.ft., NO CARPET! All hard surface flooring! Vaulted ceilings and open concept layout.One bed on main floor -could be office or 4th bed. Primary bedroom upstairs is a large room with an attached full bath that's like a spa like retreat & hug walk in closet. Kitchen is a chef's dream! Tons of counter space -including a large island-perfect for bar stools to enjoy that morning cup of coffee. Kitchen has granite counters and upgraded cherry cabinets. Walk-in pantry with extra storage space! WASHER & DRYER provided! Two car attached garage and on street parking. Ceiling fans in all rooms. Covered back patio overlooks fenced yard -perfect for that active pet! Neighborhood is surrounded by green space, waling distance to a beautiful park with benches and picnic table. Close (.8 mile) to Robin Bledsoe Park which has a public pool and is a 16acre recreation center. Memberships open to residents of Leander or pay as you go.
Property Features
Property Type: Rental - Single Family
Cooling: Central Air
Fenced: Yes
Garage: 2 car attached
Heating: Central, Natural Gas
Lot Size: 0.15 Acres
Roof Type: Composition, Shingle
Stories: 2.0
Year Built: 2017
Amenities
Breakfast Bar
Ceiling Fan(s)
Cathedral Ceiling(s)
High Ceilings
Vaulted Ceiling(s)
Granite Counters
Crown Molding
Electric Dryer Hookup
Gas Dryer Hookup
Eat-in Kitchen
Entrance Foyer
French Doors
Interior Steps
Kitchen Island
Open Floorplan
Pantry
Recessed Lighting
Storage
Track Lighting
Walk-In Closet(s)
Washer Hookup
Private Yard
Feature Descriptions
Appliances: Built-In Oven(s), Cooktop, Dishwasher, Disposal, Down Draft, Dryer, Exhaust Fan, Freezer, Gas Cooktop, Gas Range, Ice Maker, Microwave, Oven, Gas Oven, Free-Standing Gas Range, Refrigerator, Washer, Gas Water Heater
Area #: CLN
Community Features: Cluster Mailbox, Common Grounds, Curbs, Park, Pet Amenities, Picnic Area, Playground, Sidewalks
Days on Site: 30
Door Features: French Doors
Exterior: Frame, Masonry ??? All Sides, Stone, Stucco
Fencimg: Back Yard, Fenced, Front Yard, Gate, Privacy, Wood
Flood Plain: No
Flooring: Laminate, No Carpet, Tile
Laundry: Electric Dryer Hookup, Gas Dryer Hookup, Washer Hookup
Lot: Back Yard, Curbs, Front Yard, Level, Sprinkler - Back Yard, Sprinklers In Front, Sprinkler - In-ground, Trees-Moderate
Lot Dimensions: 70x100
Parcel#: 17W323314J0003
Parking: Attached, Door-Single, Garage, Garage Door Opener, Garage Faces Rear
Parking Notes: Attached, Door-Single, Garage, Garage Door Opener, Gar
Patio/Porch: Covered, Front Porch, Patio, Porch, Rear Porch
Pets Allowed: Cats OK, Dogs OK, Breed Restrictions
Security: Fire Alarm, Prewired, Smoke Detector(s)
Sewer: Public Sewer
Utilities: Electricity Available, Natural Gas Available, Underground Utilities
Water: Public
Window: Blinds, Double Pane Windows, Insulated Windows, Low Emissivity Windows, Screens, Window Treatments
Local Schools
High School: Leander High
Middle School: Leander Middle
Elementary School: Whitestone
School District: Leander ISD
Listed By / Shown By
Listed By
Agency Name: JBGoodwin REALTORS NW
Agency Contact: (512) 507-5977
Shown By
Agent Name: Hodge Team
Agent Phone: (512) 947-0794
Agency Title: Realty Capital City

1412 Blake St | MLS# 9064203
This property located at 1412 Blake St, Leander, TX 78641 is currently listed for rent with an asking price of $2,150 / Monthly. Blake St is located within the Leander ISD school district. Search Leander real estate on hodgeteam.rmcapitalcity.com today.