
BEDS4
BATHS3 full 1 partial
SQUARE FEET2,970
MLS#8745712
STATUSActive Under Contract
PROPERTY TYPEResidential - Single Family
SUBDIVISIONLakeline Ranch
SCHOOLLeander ISD
Property Description
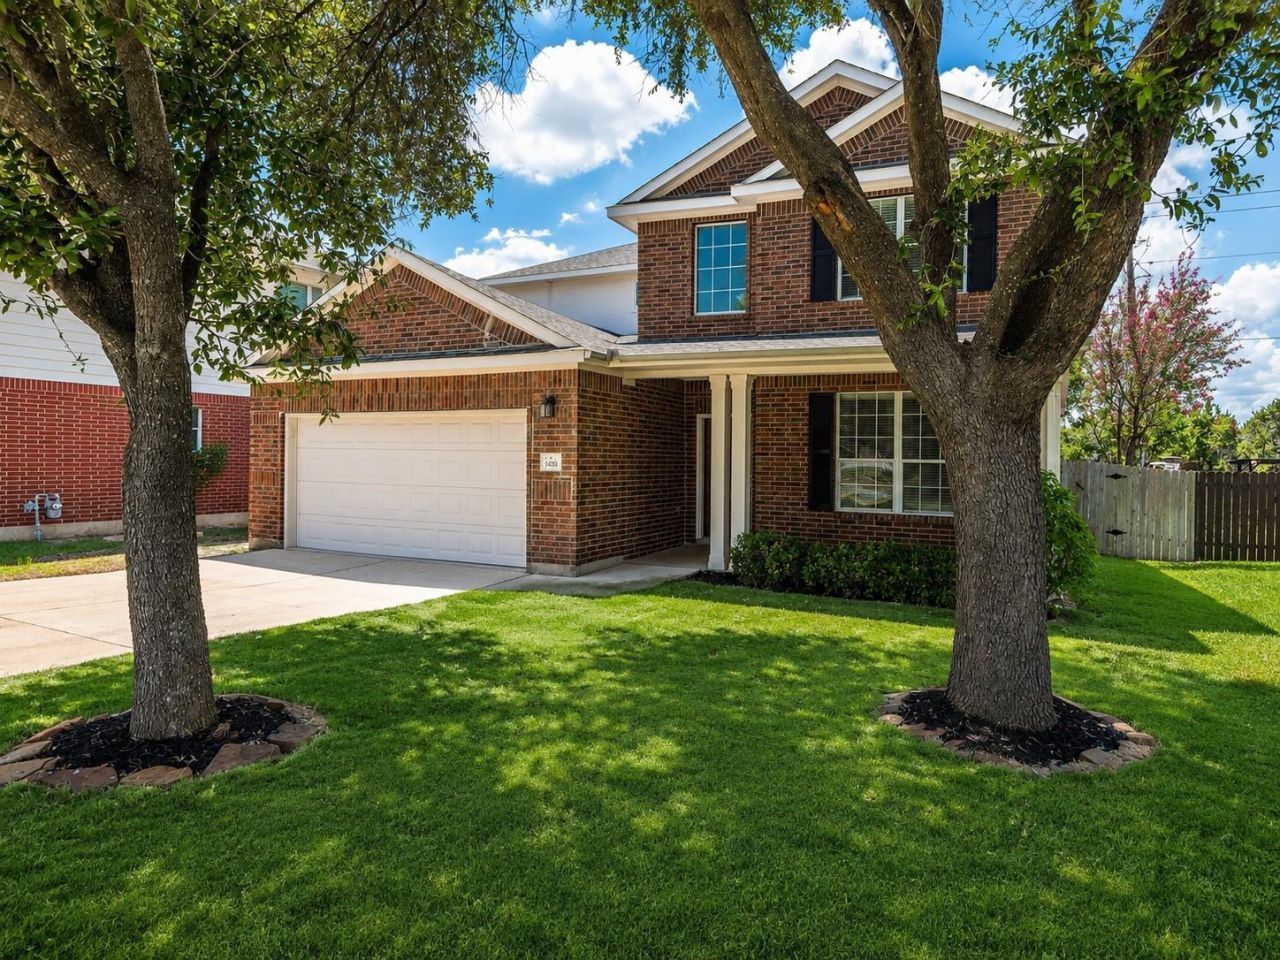
Spacious 4-bedroom, 3.5-bath home situated on a semi-cul-de-sac in the established and sought-after Lakeline Ranch community. The open floor plan features high ceilings, recessed lighting, two dining areas, a dedicated study, and plenty of room for both everyday living and entertaining. The kitchen offers a center island, breakfast bar, spacious pantry, and an easy flow into the main living and dining spaces.The large primary suite includes a generous walk-in closet and a private bath with a garden tub and separate shower. Upstairs, a huge game room provides flexible space for a media room, playroom, home gym, or additional living area. Expansive covered front and back porches offer even more space to relax and enjoy the outdoors.The greenbelt lot backs to Leander ISD land, providing added privacy with no immediate rear neighbor. Conveniently located within walking distance of Winkley Elementary, Running Brushy Middle School, and Leander High School. Lakeline Ranch residents also enjoy neighborhood amenities, including a community pool, playground, picnic areas, sports courts, and nearby access to shopping, dining, 183A, Leander, and Cedar Park.
Property Features
Property Type: Residential - Single Family
Cooling: Central Air
Fireplaces: 1
Garage: 2
Heating: Central, Natural Gas
Lot Size: 0.14 Acres
Roof Type: Composition, Shingle
Stories: 2.0
Taxes: $10,263
Year Built: 2005
Amenities
Breakfast Bar
Ceiling Fan(s)
High Ceilings
Crown Molding
Double Vanity
Interior Steps
Kitchen Island
Multiple Dining Areas
Multiple Living Areas
Open Floorplan
Pantry
Primary Bedroom on Main
Recessed Lighting
Storage
Study/Home Office
Walk-In Closet(s)
Wired for Sound
Gutters Full
Private Yard
Feature Descriptions
Appliances: Dishwasher, Disposal, Exhaust Fan, Microwave, Free-Standing Range, Gas Water Heater
Area #: CLN
Days on Site: 64
Exterior: Brick, HardiPlank Type
Fencimg: Privacy
Fireplace: Gas Log, Living Room
Flood Plain: No
Flooring: Carpet, Tile
HOA Fee: $47/ Monthly
Lot: Sprinkler - In-ground, Sprinkler-Manual
Parcel#: 17W335110E00710006
Parking: Garage
Parking Notes: Garage
Patio/Porch: Covered, Patio, Porch
Restrictions: Deed Restrictions
Security: Smoke Detector(s)
Sewer: Public Sewer
Special View Info: Park/Greenbelt, Trees/Woods
Utilities: Electricity Connected, Natural Gas Connected, Sewer Connected, Water Connected
Water: Public
Window: Double Pane Windows, Window Treatments
Local Schools
High School: Leander High
Middle School: Running Brushy
Elementary School: William J Winkley
School District: Leander ISD
Listed By / Shown By
Listed By
Agency Name: Compass RE Texas, LLC
Agency Contact: 512-751-6508
Shown By
Agent Name: Hodge Team
Agent Phone: (512) 947-0794
Agency Title: Realty Capital City

Estimate Your Payment
Estimated Payment
$ 1,950.25 per month $968.12 Principal & Interest $855.25 Property Tax $126.88 Homeowner's Insurance
1410 Tumbling River Dr | MLS# 8745712
This single family home located at 1410 Tumbling River Dr, Leander, TX 78641 is currently listed for sale with an asking price of $435,000. This property was built in 2005 and has 4 bedrooms and 3 full and 1 partial baths with 2970 sq. ft. Tumbling River Dr is located in the Lakeline Ranch subdivision within the Leander ISD school district. Search Lakeline Ranch real estate on hodgeteam.rmcapitalcity.com today.