
BEDS4
BATHS5 full 1 partial
SQUARE FEET5,213
MLS#7150586
STATUSActive
PROPERTY TYPEResidential - Single Family
SUBDIVISIONFairview Park
SCHOOLAustin ISD
Property Description
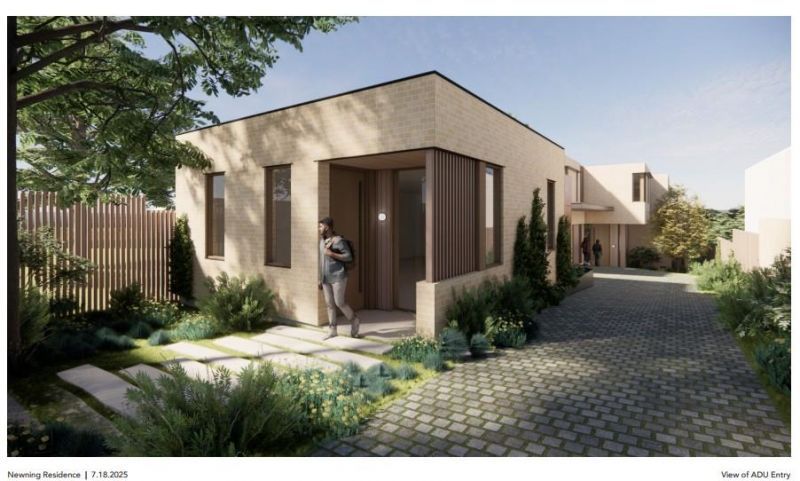
A one-of-a-kind 0.287-acre homesite in the heart of Travis Heights, with architectural plans by the renowned Chioco Design in hand for a striking modern residence backing directly to park/greenbelt with no rear neighbors. This 3+ level home is designed with 4 bedrooms and 6 baths, including a main-level guest suite and an upper-level primary retreat with a private balcony, spa-like bath, and generous walk-in closet. A dramatic central courtyard open to above anchors the home, flooding the interior with natural light and connecting the main living spaces. The main level offers an open living and dining area, a chef's eat-in kitchen with a separate prep pantry, and a private studio, while the lower level is built for entertaining with a screening room, sauna, pool bath, and a second kitchen that opens directly onto the pool deck for seamless indoor-outdoor living. A separate guest house with its own living room, bedroom, kitchen, and 2-car garage offers flexibility for multigenerational living, a home office, or rental income. Outside, a resort-style in-ground pool and deck overlook the greenbelt beyond. Located on a quiet street just off Congress Ave, minutes to South Congress shops and dining, with neighborhood amenities including a dog park, playground, and pool, zoned to Travis Heights, Lively, and Travis schools.
Property Features
Property Type: Residential - Single Family
Cooling: Central Air
Fireplaces: 1
Garage: 2
Heating: Central
Lot Size: 0.29 Acres
Roof Type: Membrane
Stories: 3.0
Taxes: $15,048
Year Built: 2026
Amenities
High Ceilings
Chandelier
Double Vanity
Eat-in Kitchen
In-Law Floorplan
Interior Steps
Multiple Living Areas
Pantry
Soaking Tub
Study/Home Office
Walk-In Closet(s)
Exterior Steps
Lighting
Feature Descriptions
Appliances: Disposal, Microwave, Free-Standing Range
Area #: 6
Community Features: Curbs, Dog Park, Park, Playground, Pool
Days on Site: 22
Exterior: Masonry ??? All Sides
Fencimg: Back Yard, Privacy, Wood
Fireplace: Living Room
Flood Plain: No
Flooring: Concrete, Tile
Lot: Back to Park/Greenbelt
Parcel#: 03010210210000
Parking: Carport, Covered, Driveway, Garage, Garage Faces Side
Parking Notes: Carport, Covered, Driveway, Garage, Garage Faces Side
Patio/Porch: Covered, Patio, Rear Porch
Pool: In Ground
Restrictions: Deed Restrictions
Security: Carbon Monoxide Detector(s), Smoke Detector(s)
Sewer: Public Sewer
Special View Info: Park/Greenbelt
Swimming Pool: Yes
Water: Public
Window: Display Window(s)
Local Schools
High School: Travis
Middle School: Lively
Elementary School: Travis Hts
School District: Austin ISD
Listed By / Shown By
Listed By
Agency Name: Christies Intl Real Estate Lone Star
Agency Contact: (512) 270-8586
Shown By
Agent Name: Hodge Team
Agent Phone: (512) 947-0794
Agency Title: Realty Capital City

Estimate Your Payment
Estimated Payment
$ 16,231.54 per month $13,242.12 Principal & Interest $1,254.00 Property Tax $1,735.42 Homeowner's Insurance
1407 Newning Ave | MLS# 7150586
This single family home located at 1407 Newning Ave, Austin, TX 78704 is currently listed for sale with an asking price of $5,950,000. This property was built in 2026 and has 4 bedrooms and 5 full and 1 partial baths with 5213 sq. ft. Newning Ave is located in the Fairview Park subdivision within the Austin ISD school district. Search Fairview Park real estate on hodgeteam.rmcapitalcity.com today.