
BEDS3
BATHS2 full
SQUARE FEET1,681
MLS#8757179
STATUSActive
PROPERTY TYPEResidential - Single Family
SUBDIVISIONIndian Ridge
SCHOOLRound Rock ISD
Property Description
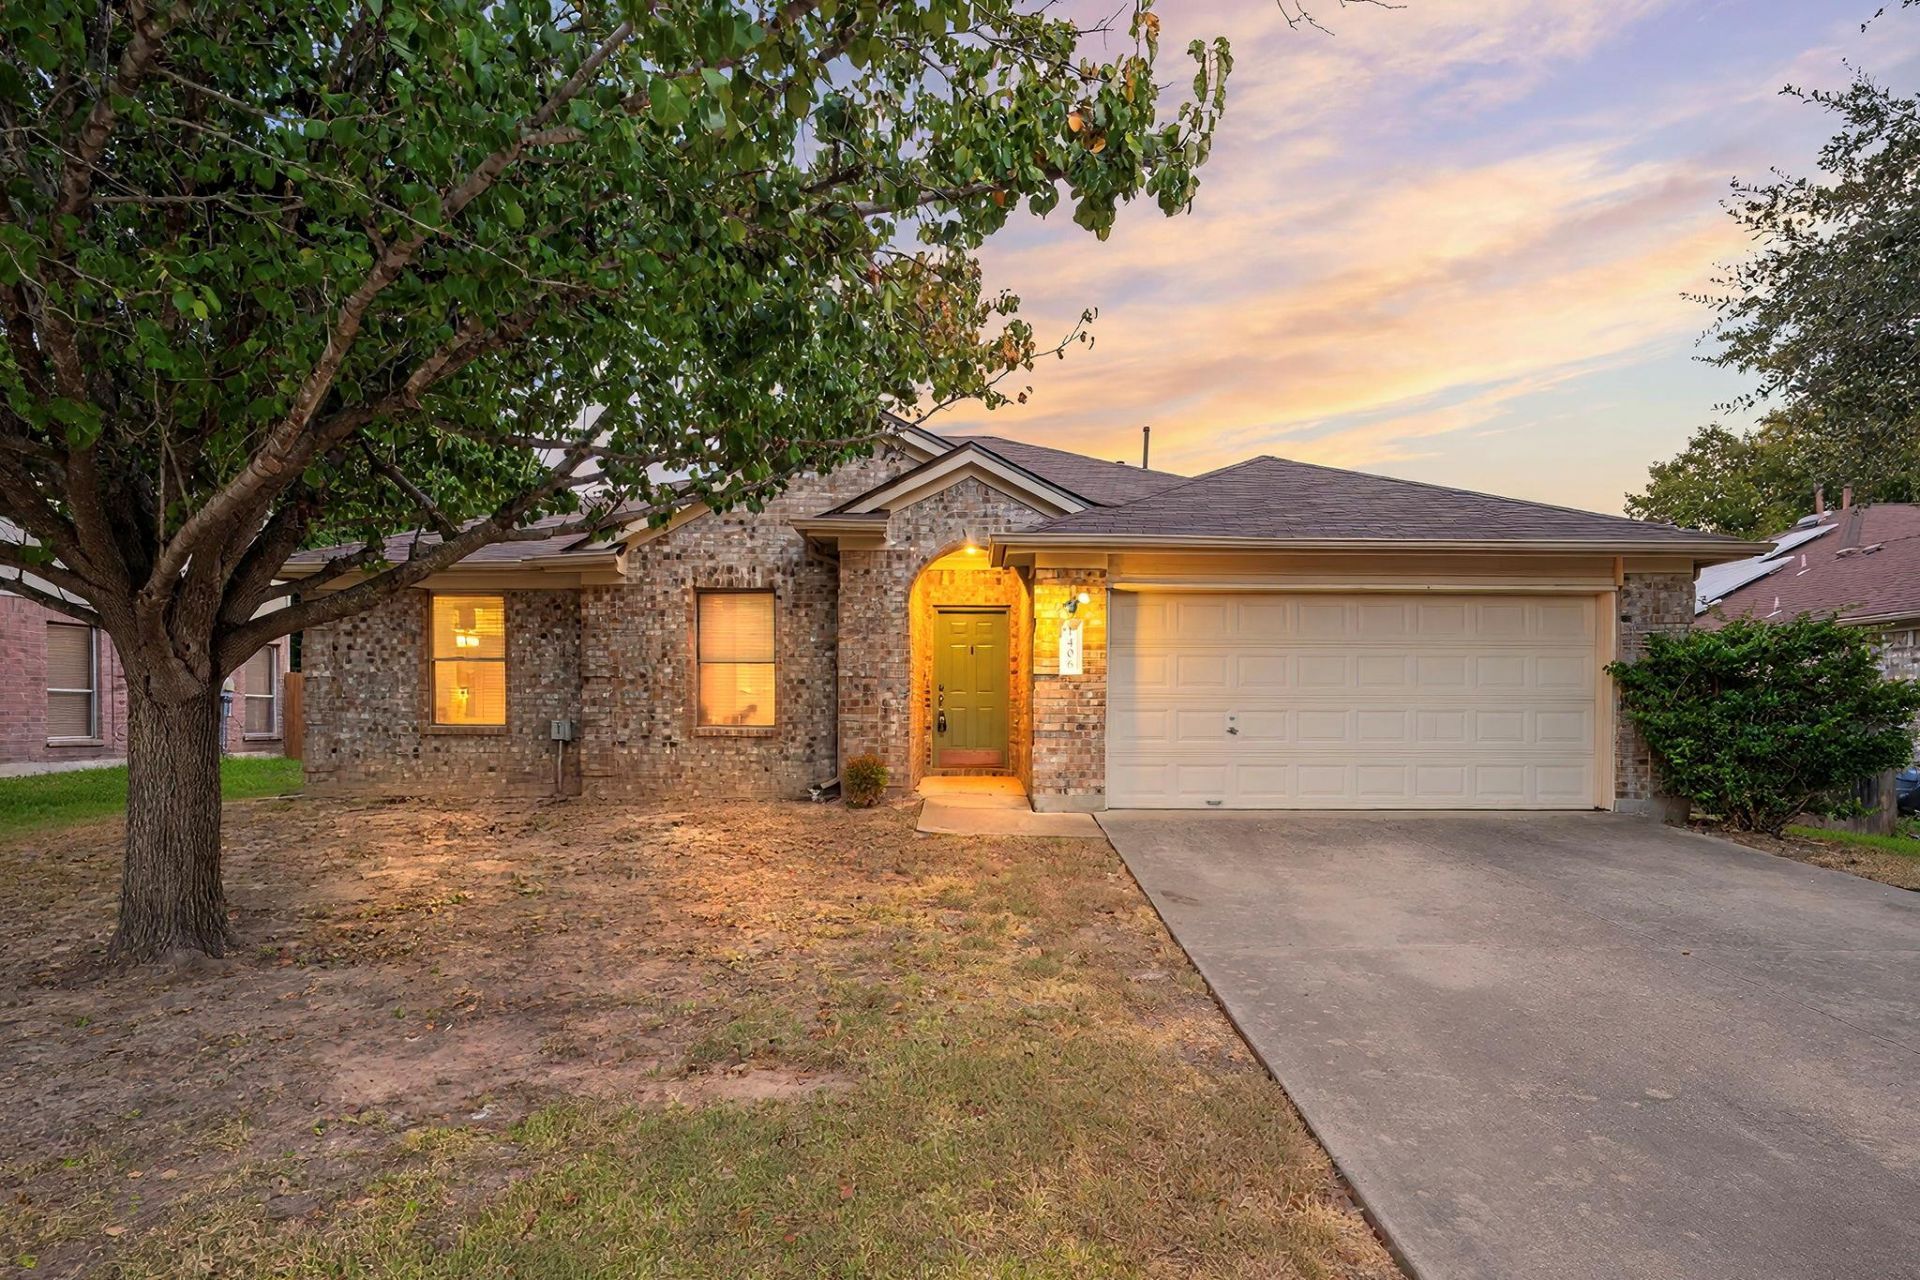
Welcome To 1406 Pigeon View: Discover Comfort And Convenience In This Beautiful 3-Bedroom, 2-Bathroom Home. Located In A Fantastic Round Rock Neighborhood, This Property Offers An Incredible Opportunity To Live In One Of Central Texass Most Desirable Communities.Move-In Ready & Big-Ticket Updates: This Home Is Completely Move-In Ready With Absolutely No Carpet! Enjoy Beautiful, Easy-To-Clean Tile And Laminate Flooring Throughout The Entire House, Providing A Clean, Modern Aesthetic. Buyers Will Also Enjoy Total Peace Of Mind Knowing That Both The Roof And The HVAC System Were Recently Redone, Saving You From Major Future Expenses.Bright And Functional Layout: The Spacious Floor Plan Is Perfectly Designed For Everyday Living. The Open Living Areas Provide Plenty Of Room For Relaxing Or Entertaining, While The Private Bedrooms Offer A Peaceful Retreat At The End Of The Day.Unbeatable Location Near Major Employers: Living In This Great Round Rock Community Means You Are Just Minutes Away From Top-Rated Schools, Excellent Shopping, And Major Highways. Enjoy An Easy Commute To Major Tech Corridors And Top Employers Like Dell Technologies, Apple, Samsung, Emerson, And Baylor Scott & White
Property Features
Property Type: Residential - Single Family
Cooling: Ceiling Fan(s), Central Air
Fenced: Yes
Fireplaces: 1
Garage: 2 car attached
Heating: Central
Lot Size: 0.17 Acres
Roof Type: Composition, Shingle
Stories: 1.0
Taxes: $5,520
Year Built: 1995
Amenities
Breakfast Bar
Ceiling Fan(s)
Granite Counters
Double Vanity
Electric Dryer Hookup
No Interior Steps
Pantry
Primary Bedroom on Main
Walk-In Closet(s)
Washer Hookup
No Exterior Steps
Feature Descriptions
Appliances: Dishwasher, Free-Standing Electric Range, Free-Standing Range, Stainless Steel Appliance(s)
Area #: RRE
Community Features: Common Grounds, Playground
Days on Site: 28
Exterior: Brick Veneer, Frame, Masonry â?? Partial
Fencimg: Fenced, Wood
Fireplace: Family Room, Gas Log
Flood Plain: See Remarks
Flooring: Laminate, Tile
HOA Fee: $40/ Quarterly
Laundry: Electric Dryer Hookup, Washer Hookup
Lot: Sprinkler - Automatic, Sprinkler - Back Yard, Sprinklers In Front
Parcel#: 164139000H0016
Parking: Attached, Garage Faces Front
Parking Notes: Attached, Garage Faces Front
Patio/Porch: Patio
Restrictions: Deed Restrictions
Security: Smoke Detector(s)
Sewer: Public Sewer
Utilities: Electricity Available, Natural Gas Available
Water: Public
Window: Blinds
Local Schools
High School: Stony Point
Middle School: Hopewell
Elementary School: Caldwell Heights
School District: Round Rock ISD
Listed By / Shown By
Listed By
Agency Name: Venture Partners R.E.
Agency Contact: (512) 940-3948
Shown By
Agent Name: Hodge Team
Agent Phone: (512) 947-0794
Agency Title: Realty Capital City

Estimate Your Payment
Estimated Payment
$ 1,215.17 per month $667.67 Principal & Interest $460.00 Property Tax $87.50 Homeowner's Insurance
1406 Pigeon View St | MLS# 8757179
This single family home located at 1406 Pigeon View St, Round Rock, TX 78665 is currently listed for sale with an asking price of $300,000. This property was built in 1995 and has 3 bedrooms and 2 full baths with 1681 sq. ft. Pigeon View St is located in the Indian Ridge subdivision within the Round Rock ISD school district. Search Indian Ridge real estate on hodgeteam.rmcapitalcity.com today.