
BEDS4
BATHS3 full 1 partial
SQUARE FEET3,712
MLS#1833423
STATUSActive
PROPERTY TYPEResidential - Single Family
SUBDIVISIONBrunson
SCHOOLAustin ISD
Property Description
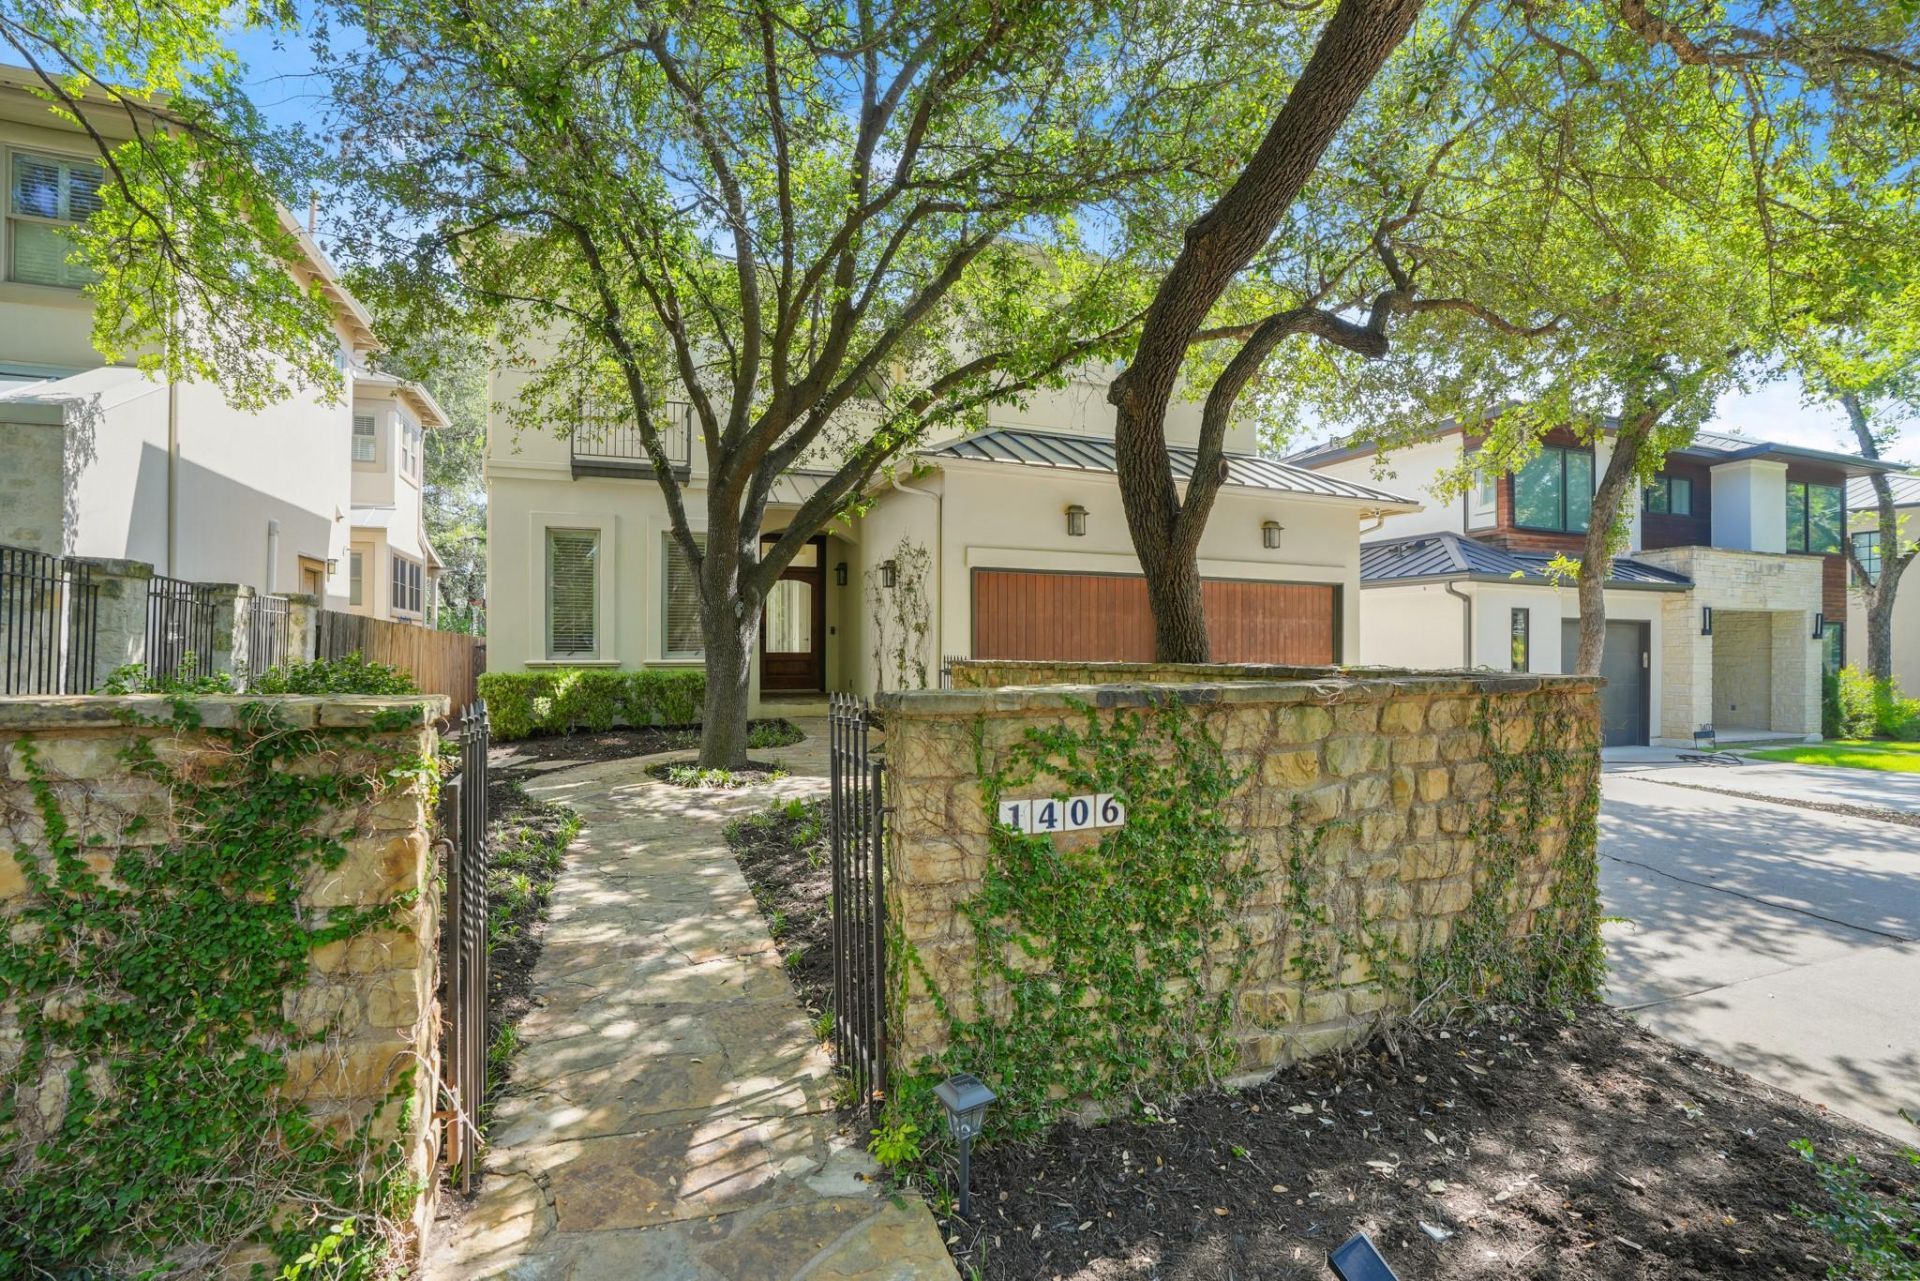
Wonderful home constructed by Muskin Homes in the coveted Pemberton / Brykerwoods neighborhood featuring stucco exterior with standing seam metal roof, open floorplan, high ceilings, decorative beams, crown mouldingabundant natural light, & hardwood flooring. Downstairs features include: large center island in kitchen with commercial quality stainless steel appliances, walk in pantry, dining area open to living area, on demand gas fireplace, private office with built ins. Upstairs features include: large primary suite with huge walk in closet, separate walk in shower and jetted tub in primary bath. Downstairs closet by front door was designed by builder to offer the addition of a closet elevator if desired. Exterior features include: sprinkler system, low maintenance yard, front courtyard.
Property Features
Property Type: Residential - Single Family
Cooling: Central Air
Fenced: Yes
Fireplaces: 1
Garage: 2 car attached
Heating: Central, Natural Gas
Lot Size: 0.17 Acres
Roof Type: Metal
Stories: 2.0
Taxes: $42,799
Year Built: 2003
Amenities
Breakfast Bar
Granite Counters
High Ceilings
Recessed Lighting
Pantry
Walk-In Closet(s)
Interior Steps
Bookcases
Multiple Living Areas
Beamed Ceilings
Study/Home Office
Exterior Steps
Gutters Partial
Feature Descriptions
Appliances: Built-In Oven(s), Cooktop, Dishwasher, Disposal, Exhaust Fan, Microwave, Free-Standing Range, Refrigerator, Stainless Steel Appliance(s), Gas Water Heater, Wine Refrigerator
Area #: 1B
Days on Site: 23
Exterior: Frame, Stone, Stucco
Fencimg: Fenced, Privacy, Wood, Wrought Iron
Fireplace: Family Room
Flood Plain: No
Flooring: Carpet, Tile, Wood
Lot: Curbs, Interior Lot, Level, Sprinkler - Automatic, Sprinkler - In-ground
Lot Dimensions: 50 x 135
Parcel#: 01180115130000
Parking: Attached, Door-Multi, Garage Door Opener, Garage Faces Front
Parking Notes: Attached, Door-Multi, Garage Door Opener, Garage Face
Patio/Porch: Patio
Security: yes
Security: Security System
Sewer: Public Sewer
Utilities: Electricity Available, Natural Gas Available, Phone Connected
Water: Public
Window: Plantation Shutters
Local Schools
High School: Austin
Middle School: O Henry
Elementary School: Casis
School District: Austin ISD
Listed By / Shown By
Listed By
Agency Name: Central Metro Realty
Agency Contact: (512) 736-6688
Shown By
Agent Name: Hodge Team
Agent Phone: (512) 947-0794
Agency Title: Realty Capital City

Estimate Your Payment
Estimated Payment
$ 8,852.77 per month $4,673.69 Principal & Interest $3,566.58 Property Tax $612.50 Homeowner's Insurance
1406 Mohle Dr | MLS# 1833423
This single family home located at 1406 Mohle Dr, Austin, TX 78703 is currently listed for sale with an asking price of $2,100,000. This property was built in 2003 and has 4 bedrooms and 3 full and 1 partial baths with 3712 sq. ft. Mohle Dr is located in the Brunson subdivision within the Austin ISD school district. Search Brunson real estate on hodgeteam.rmcapitalcity.com today.