
BEDS2
BATHS2 full
SQUARE FEET1,036
MLS#9107278
STATUSActive
PROPERTY TYPERental - Condominium
SUBDIVISIONWestfield Condo
SCHOOLAustin ISD
Property Description
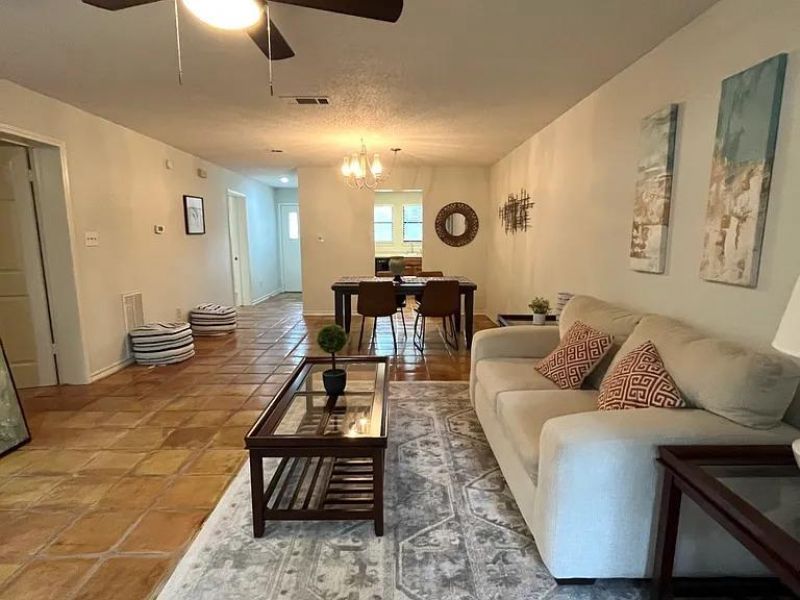
2 Bed / 2 Bath Condo in Tarrytown Ground Floor with Pool AccessEnjoy the best of Austin living in this spacious 2-bedroom, 2-bath condominium located in the highly desirable Tarrytown neighborhood. Just minutes from Downtown, Zilker Park, Barton Springs, and Mopac, this ground-floor home offers the perfect combination of comfort, convenience, and a peaceful residential setting.The open living area flows into a functional kitchen equipped with stainless steel appliances, including a refrigerator, oven, cooktop, microwave, dishwasher, and disposal. Both oversized bedrooms include walk-in closets, and each bedroom has access to its own full bathroom, making the layout ideal for roommates, guests, or a home office.Additional features include a private covered patio, central air conditioning and heating, ceiling fans, window blinds, and two reserved parking spaces located directly in front of the unit for easy access.Community & Property Features:- Ground-floor unit- 2 bedrooms, 2 full bathrooms- 1,036 square feet- Spacious open floor plan- Wood-burning fireplace- Walk-in closets- Stainless steel kitchen appliances- Private covered patio- Central A/C and heat- Two reserved parking spaces- Community swimming pool- Professionally maintained common areas
Property Features
Property Type: Rental - Condominium
Cooling: Central Air
Fireplaces: 1
Heating: Electric
Lot Size: 0.04 Acres
Roof Type: Composition
Stories: 1.0
Year Built: 1981
Amenities
2 Primary Suites
Ceiling Fan(s)
Open Floorplan
Primary Bedroom on Main
Soaking Tub
Walk-In Closet(s)
Feature Descriptions
Appliances: Cooktop, Dishwasher, Disposal, Microwave, Oven, Refrigerator
Area #: 1B
Community Features: Pool
Days on Site: 22
Exterior: Masonry ??? Partial
Fireplace: Living Room
Flood Plain: No
Flooring: Carpet, Tile
Parcel#: 01130608030014
Parking: Assigned, Reserved
Parking Notes: Assigned, Reserved
Patio/Porch: Patio
Pets Allowed: Cats OK, Dogs OK
Sewer: Public Sewer
Special View Info: Neighborhood
Units: 24
Utilities: Electricity Connected, Sewer Connected, Water Connected
Water: Public
Window: Blinds
Local Schools
High School: Austin
Middle School: O Henry
Elementary School: Casis
School District: Austin ISD
Listed By / Shown By
Listed By
Agency Name: Keller Williams Realty
Agency Contact: (214) 206-6028
Shown By
Agent Name: Hodge Team
Agent Phone: (512) 947-0794
Agency Title: Realty Capital City

1404 Norwalk Ln, Unit 104 | MLS# 9107278
This property located at 1404 Norwalk Ln, Unit 104, Austin, TX 78703 is currently listed for rent with an asking price of $2,300 / Monthly. Norwalk Ln, Unit 104 is located within the Austin ISD school district. Search Austin real estate on hodgeteam.rmcapitalcity.com today.