
BEDS3
BATHS2 full 1 partial
SQUARE FEET1,832
MLS#2367446
STATUSActive
PROPERTY TYPEResidential - Single Family
SUBDIVISIONNorthtown Park
SCHOOLPflugerville ISD
Property Description
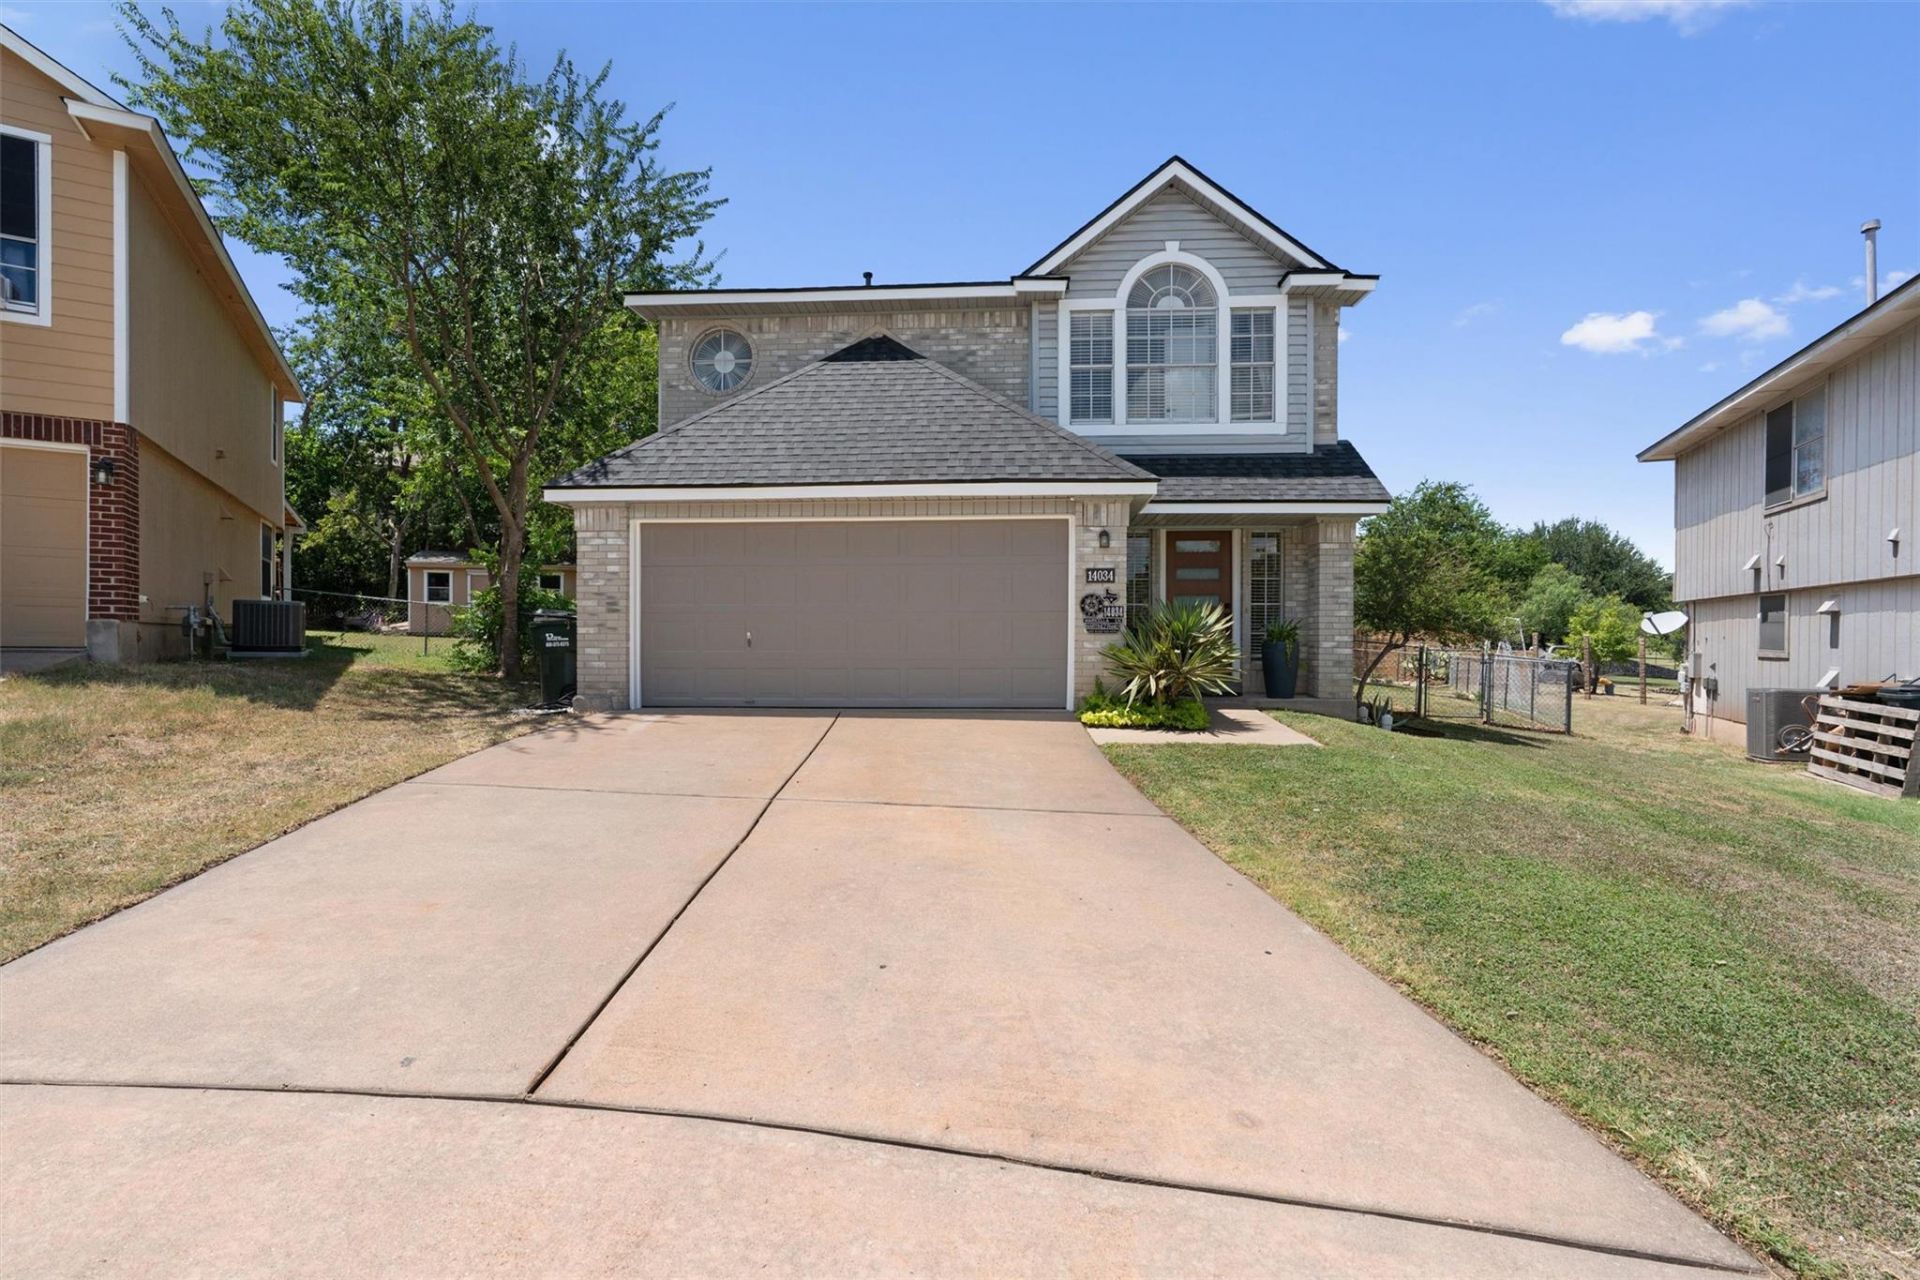
Discover an exceptional lifestyle opportunity in Pflugerville, where comfort and convenience converge at this remarkable property. This updated residence, with recently replaced HVAC and roof, boasting a beautiful kitchen, three full bathrooms and three spacious bedrooms, offers ample living space across two well-appointed stories. The generous living area spans 1823 square feet, providing a perfect backdrop for both relaxation and entertaining. Situated on a substantial lot of 0.21 acres, the property offers a wonderful sense of openness and privacy, ideal for outdoor enjoyment and serene moments. The design seamlessly blends functionality with aesthetic appeal, creating an environment that feels both grand and intimate. Experience the charm of Pflugerville living, with its vibrant community atmosphere and accessible amenities, making this address not just a house, but a true home. This is an unparalleled opportunity to embrace a fulfilling life in a highly desirable location.
Property Features
Property Type: Residential - Single Family
Cooling: Central Air
Fireplaces: 1
Garage: 2 car attached
Heating: Central, Natural Gas
Lot Size: 0.21 Acres
Roof Type: Composition
Stories: 2.0
Taxes: $6,987
Year Built: 1993
Amenities
Breakfast Bar
Multiple Living Areas
Pantry
Feature Descriptions
Appliances: Dishwasher, Disposal, Microwave
Area #: PF
Community Features: Common Grounds, Playground
Days on Site: 12
Exterior: Masonry ??? Partial, Vinyl Siding
Fencimg: Chain Link
Fireplace: Family Room
Flood Plain: No
Flooring: Carpet, Laminate, Tile
Lot: Cul-De-Sac, Trees-Medium (20 Ft - 40 Ft)
Parcel#: 02623312020000
Parking: Attached, Garage Door Opener, Garage Faces Front
Parking Notes: Attached, Garage Door Opener, Garage Faces Front
Patio/Porch: Covered, Patio
Restrictions: Deed Restrictions
Security: Security System Leased
Security: yes
Sewer: Municipal Utility District (MUD)
Utilities: Electricity Available, Natural Gas Available
Water: Municipal Utility District (MUD)
Window: Double Pane Windows
Local Schools
High School: John B Connally
Middle School: Dessau
Elementary School: Dessau
School District: Pflugerville ISD
Listed By / Shown By
Listed By
Agency Name: eXp Realty, LLC
Agency Contact: (512) 203-4200
Shown By
Agent Name: Hodge Team
Agent Phone: (512) 947-0794
Agency Title: Realty Capital City

Estimate Your Payment
Estimated Payment
$ 1,407.90 per month $729.99 Principal & Interest $582.25 Property Tax $95.67 Homeowner's Insurance
14034 Maricella Ln | MLS# 2367446
This single family home located at 14034 Maricella Ln, Pflugerville, TX 78660 is currently listed for sale with an asking price of $328,000. This property was built in 1993 and has 3 bedrooms and 2 full and 1 partial baths with 1832 sq. ft. Maricella Ln is located in the Northtown Park subdivision within the Pflugerville ISD school district. Search Northtown Park real estate on hodgeteam.rmcapitalcity.com today.