
BEDS4
BATHS3 full
SQUARE FEET2,696
MLS#4107322
STATUSActive
PROPERTY TYPEResidential - Single Family
SUBDIVISIONLacy Lans
SCHOOLMarble Falls ISD
Property Description
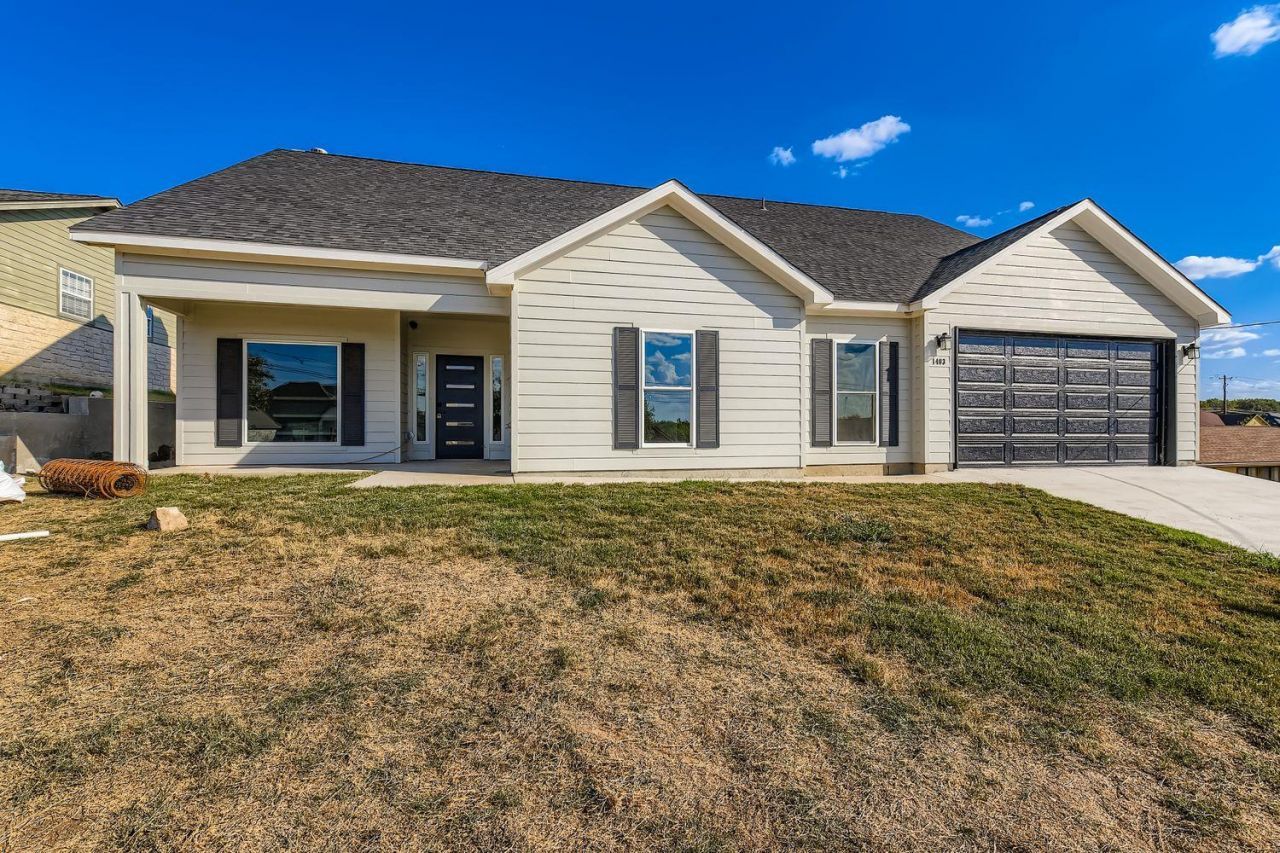
Seller offering up to 2.5% in seller credits to use towards rate buy down or closing costs with preferred lender. Welcome to these 2,684 square feet, four bedrooms, three bathrooms, and a two-car garage, complete with a game room and office. Spacious, open-concept living area featuring a wood-burning fireplace, large picture windows, and abundant natural light. This space flows seamlessly into the kitchen and dining area, which showcase granite countertops, a herringbone subway tile backsplash, soft-close cabinetry, and stainless-steel appliances. A large pantry is conveniently located just off the hallway. The primary bedroom offers ample space for a king-size bed and a sitting area, along with his-and-her vanities and closets, a large soaking tub, and a walk-in shower. Downstairs, you'll find three additional bedrooms and a sizable laundry room equipped with a sink and built-in hanging storage. The oversized, finished garage includes a small work area and a large storage closet. Upstairs, there's a versatile game or flex room, a small office or additional storage space, and a full bathroom. The exterior features a sizable and private backyard with newly laid sod and a covered patio.
Property Features
Property Type: Residential - Single Family
Cooling: Central Air
Fireplaces: 1
Garage: 2 car attached
Heating: Central
Lot Size: 0.28 Acres
Roof Type: Composition
Stories: 2.0
Taxes: $8,452
Year Built: 2023
Amenities
Built-in Features
High Ceilings
Granite Counters
Double Vanity
Electric Dryer Hookup
Primary Bedroom on Main
Walk-In Closet(s)
Washer Hookup
Private Yard
Feature Descriptions
Appliances: Dishwasher, Electric Range, Microwave
Area #: BU
Days on Site: 4
Exterior: Frame, Glass, HardiPlank Type, Blown-In Insulation
Fencimg: Back Yard, Privacy
Fireplace: Wood Burning
Flood Plain: No
Flooring: Laminate, Tile
Laundry: Electric Dryer Hookup, Washer Hookup
Lot: Back Yard, City Lot, Level, Private, Sloped Up
Parcel#: 25790
Parking: Attached, Concrete, Garage, Garage Faces Front
Parking Notes: Attached, Concrete, Garage, Garage Faces Front
Patio/Porch: Covered, Patio, Rear Porch
Restrictions: Deed Restrictions
Sewer: Public Sewer
Utilities: Electricity Connected, Internet-Cable, Sewer Connected, Water Connected
Water: Public
Local Schools
High School: Marble Falls
Middle School: Marble Falls
Elementary School: Marble Falls
School District: Marble Falls ISD
Listed By / Shown By
Listed By
Agency Name: Keller Williams Realty
Agency Contact: (832) 797-0524
Shown By
Agent Name: Hodge Team
Agent Phone: (512) 947-0794
Agency Title: Realty Capital City

Estimate Your Payment
Estimated Payment
$ 1,673.47 per month $856.84 Principal & Interest $704.33 Property Tax $112.29 Homeowner's Insurance
1403 Sunset Dr | MLS# 4107322
This single family home located at 1403 Sunset Dr, Marble Falls, TX 78654 is currently listed for sale with an asking price of $385,000. This property was built in 2023 and has 4 bedrooms and 3 full baths with 2696 sq. ft. Sunset Dr is located in the Lacy Lans subdivision within the Marble Falls ISD school district. Search Lacy Lans real estate on hodgeteam.rmcapitalcity.com today.