
BEDS3
BATHS3 full 1 partial
SQUARE FEET2,591
MLS#5004581
STATUSActive
PROPERTY TYPEResidential - Single Family
SUBDIVISIONBarton Terrace
SCHOOLAustin ISD
Property Description
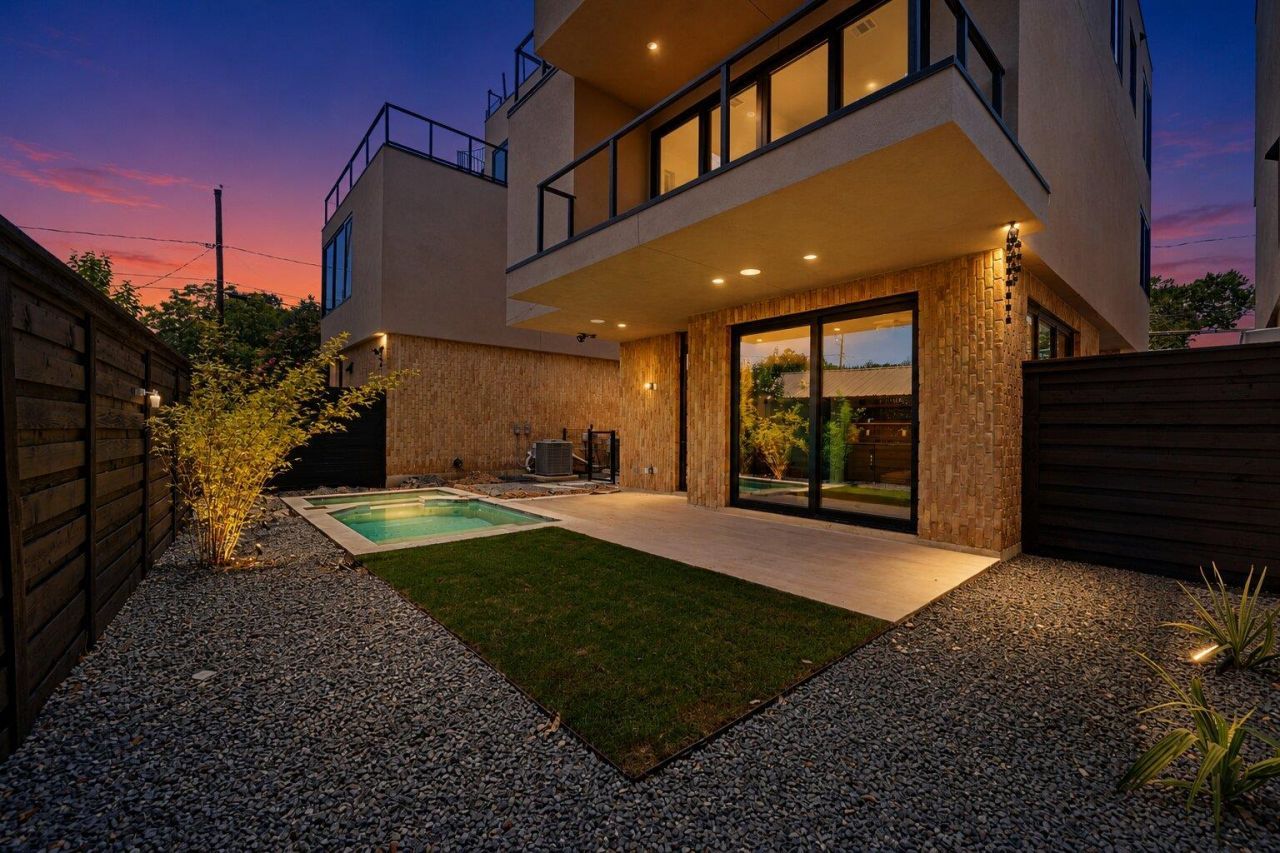
One of only three exclusive detached residences in the heart of Barton Hills, this home was designed for the buyer who loves to entertain. A stunning cabana-style living space on the main floor opens directly to your private pool and spa, with a full kitchen built for hosting. The second floor flows seamlessly across an open, light-filled layout perfect for gathering. Custom cabinetry, white oak flooring, luxury closet systems, and elegant quartz countertops throughout speak to exceptional craftsmanship. Two private balconies and a rooftop terrace with glass railings frame breathtaking skyline views. The HOA covers your pool, spa, and lawn so you can lock up and go. Steps from Barton Springs, Zilker Park, top-rated Barton Hills Elementary, and miles of greenbelt trails.All information provided by the seller and/or public sources. Buyer to independently verify.
Upcoming Open Houses
Open House Saturday August 29th, 10:00am - 12:00pm
Open House Sunday August 30th, 12:00pm - 3:00pm
Property Features
Property Type: Residential - Single Family
Cooling: Central Air
Fenced: Yes
Heating: Central
Lot Size: 0.29 Acres
Roof Type: Membrane, Metal
Stories: 3.0
Taxes: $13,120
Year Built: 2026
Amenities
Breakfast Bar
Built-in Features
Ceiling Fan(s)
Double Vanity
Kitchen Island
Open Floorplan
Pantry
Recessed Lighting
Balcony
Garden
Private Yard
Feature Descriptions
Appliances: Built-In Electric Range, Built-In Range, Built-In Refrigerator, Dishwasher, Dryer, Gas Range, Range, RNGHD, Refrigerator, Stainless Steel Appliance(s), Washer
Area #: 7
Community Features: Park, Sidewalks, Street Lights, Suburban
Days on Site: 149
Exterior: Brick, Concrete, Glass, Wood Siding, Stucco
Fencimg: Fenced, Privacy, Wood
Flood Plain: No
Flooring: Concrete, Tile, Wood
HOA Fee: $375/ Monthly
Lot: Curbs, Few Trees, Level, Open Lot, Trees-Medium (20 Ft - 40 Ft), Trees-Moderate
Parcel#: 01040705120000-2
Parking: Carport, Driveway
Parking Notes: Carport, Driveway
Patio/Porch: Deck, Patio, Terrace
Pool: Fenced, In Ground, Outdoor Pool
Security: See Remarks
Sewer: Public Sewer
Spa: In Ground
Special View Info: City, City Lights, Downtown, Park/Greenbelt, Skyline, T
Swimming Pool: Yes
Utilities: Electricity Available, Natural Gas Available, Sewer Available, Water Available
Water: Public
Window: Bay Window(s)
Local Schools
High School: Austin
Middle School: O Henry
Elementary School: Barton Hills
School District: Austin ISD
Listed By / Shown By
Listed By
Agency Name: eXp Realty, LLC
Agency Contact: (512) 694-4777
Shown By
Agent Name: Hodge Team
Agent Phone: (512) 947-0794
Agency Title: Realty Capital City

Estimate Your Payment
Estimated Payment
$ 5,372.63 per month $3,783.46 Principal & Interest $1,093.33 Property Tax $495.83 Homeowner's Insurance
1403 Barton Hills Dr, Unit 2 | MLS# 5004581
This single family home located at 1403 Barton Hills Dr, Unit 2, Austin, TX 78704 is currently listed for sale with an asking price of $1,700,000. This property was built in 2026 and has 3 bedrooms and 3 full and 1 partial baths with 2591 sq. ft. Barton Hills Dr, Unit 2 is located in the Barton Terrace subdivision within the Austin ISD school district. Search Barton Terrace real estate on hodgeteam.rmcapitalcity.com today.