
BEDS4
BATHS3 full
SQUARE FEET2,522
MLS#630147
STATUSActive
PROPERTY TYPEResidential - Single Family
SUBDIVISIONCastle Hill North I
SCHOOLVictoria ISD
Property Description
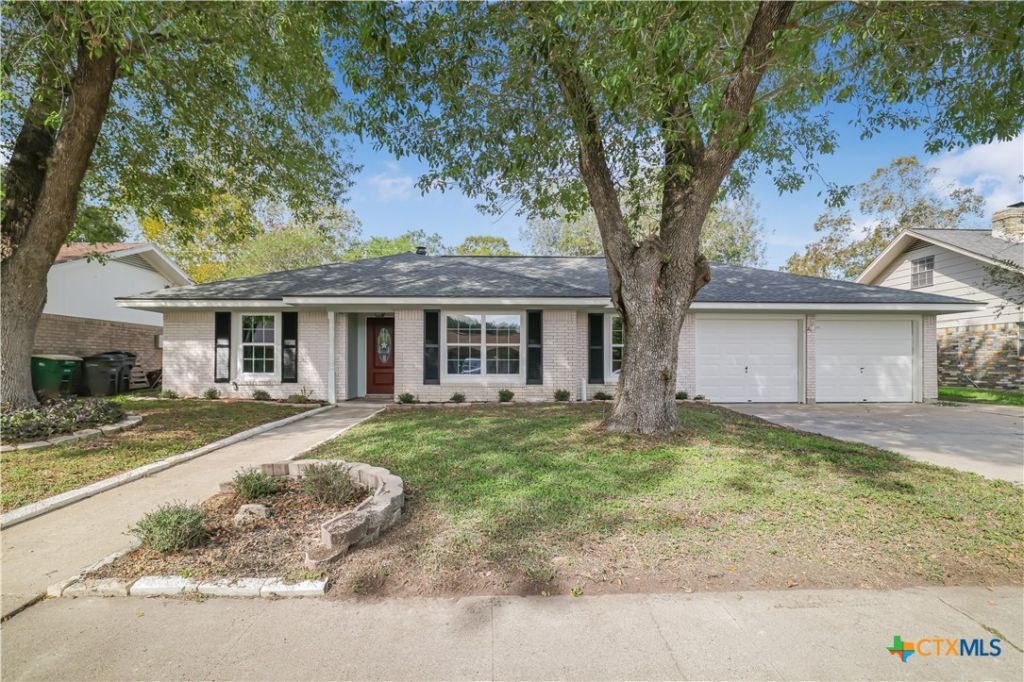
Imagine your first holiday gathering in this stunning, newly renovated home, with dinner in the formal dining room and a crackling fire in the wood-burning fireplace. Nestled beneath mature trees in a desirable neighborhood, this home offers just over 2,500 square feet with four bedrooms, three baths, and the standout feature of two primary suites. Two living areas give you room to gather and unwind, while a breakfast area, a dedicated office, and generous storage make the layout as practical as it is inviting. Beautiful granite countertops, new vinyl flooring, fresh paint, and new fixtures carry the updates throughout, along with a new roof and new windows at the front of the home. A large backyard enclosed by a wood privacy fence gives you plenty of space to entertain or enjoy a quiet afternoon outdoors. Come take a look and see how easily you can picture yourself at home here!
Property Features
Property Type: Residential - Single Family
Cooling: Central Air, Electric,1 Unit
Fireplaces: 1
Garage: 2
Heating: Central, Electric
Home Style: Traditional
Lot Size: 0.20 Acres
Roof Type: Composition, Shingle
Stories: 1.0
Year Built: 1970
Amenities
Bookcases
Ceiling Fan(s)
Dining Area
Separate/Formal Dining Room
Eat-in Kitchen
His and Hers Closets
Home Office
Living/Dining Room
Multiple Living Areas
Multiple Closets
Open Floorplan
Pull Down Attic Stairs
Recessed Lighting
Split Bedrooms
Shower Only
Separate Shower
Tub Shower
Vanity
Walk-In Closet(s)
Breakfast Bar
Breakfast Area
Patio
Private Yard
Feature Descriptions
Appliances: Dishwasher, Electric Cooktop, Electric Water Heater, Disposal, Oven, Water Heater, Some Electric Appliances, Built-In Oven, Cooktop
Body of Water: None
Community Features: None, Curbs, Gutter(s)
Exterior: HardiPlank Type, Masonry
Fencing: Back Yard, Privacy, Wood
Fireplace: Living Room, Masonry, Wood Burning
Flooring: Carpet, Tile, Vinyl
Formal Dining: Yes
Laundry: Washer Hookup, Electric Dryer Hookup, Laundry in Utility Room, Laundry Room
Parcel#: 42343
Patio/Porch: Patio
Sewer: Public Sewer
Utilities: Electricity Available, Trash Collection Public, Water Available
Water: Public
Local Schools
School District: Victoria ISD
Listed By / Shown By
Listed By
Agency Name: McKinney Realty, LLC
Agency Phone: (361) 655-0099
Shown By
Agent Name: Hodge Team
Agent Phone: (512) 947-0794
Agency Title: Realty Capital City

Estimate Your Payment
Estimated Payment
$ 868.45 per month $767.82 Principal & Interest $0.00 Property Tax (data not provided by mls) $100.63 Homeowner's Insurance
1402 Plantation Road | MLS# 630147
This single family home located at 1402 Plantation Road , Victoria, TX 77904 is currently listed for sale with an asking price of $345,000. This property was built in 1970 and has 4 bedrooms and 3 full baths with 2522 sq. ft. Plantation Road is located in the Castle Hill North I subdivision within the Victoria ISD school district. Search Castle Hill North I real estate on hodgeteam.rmcapitalcity.com today.