
BEDS3
BATHS2 full
SQUARE FEET1,720
MLS#2962670
STATUSActive
PROPERTY TYPEResidential - Single Family
SUBDIVISIONHeritage Valley
SCHOOLBurnetCONSISD
Property Description
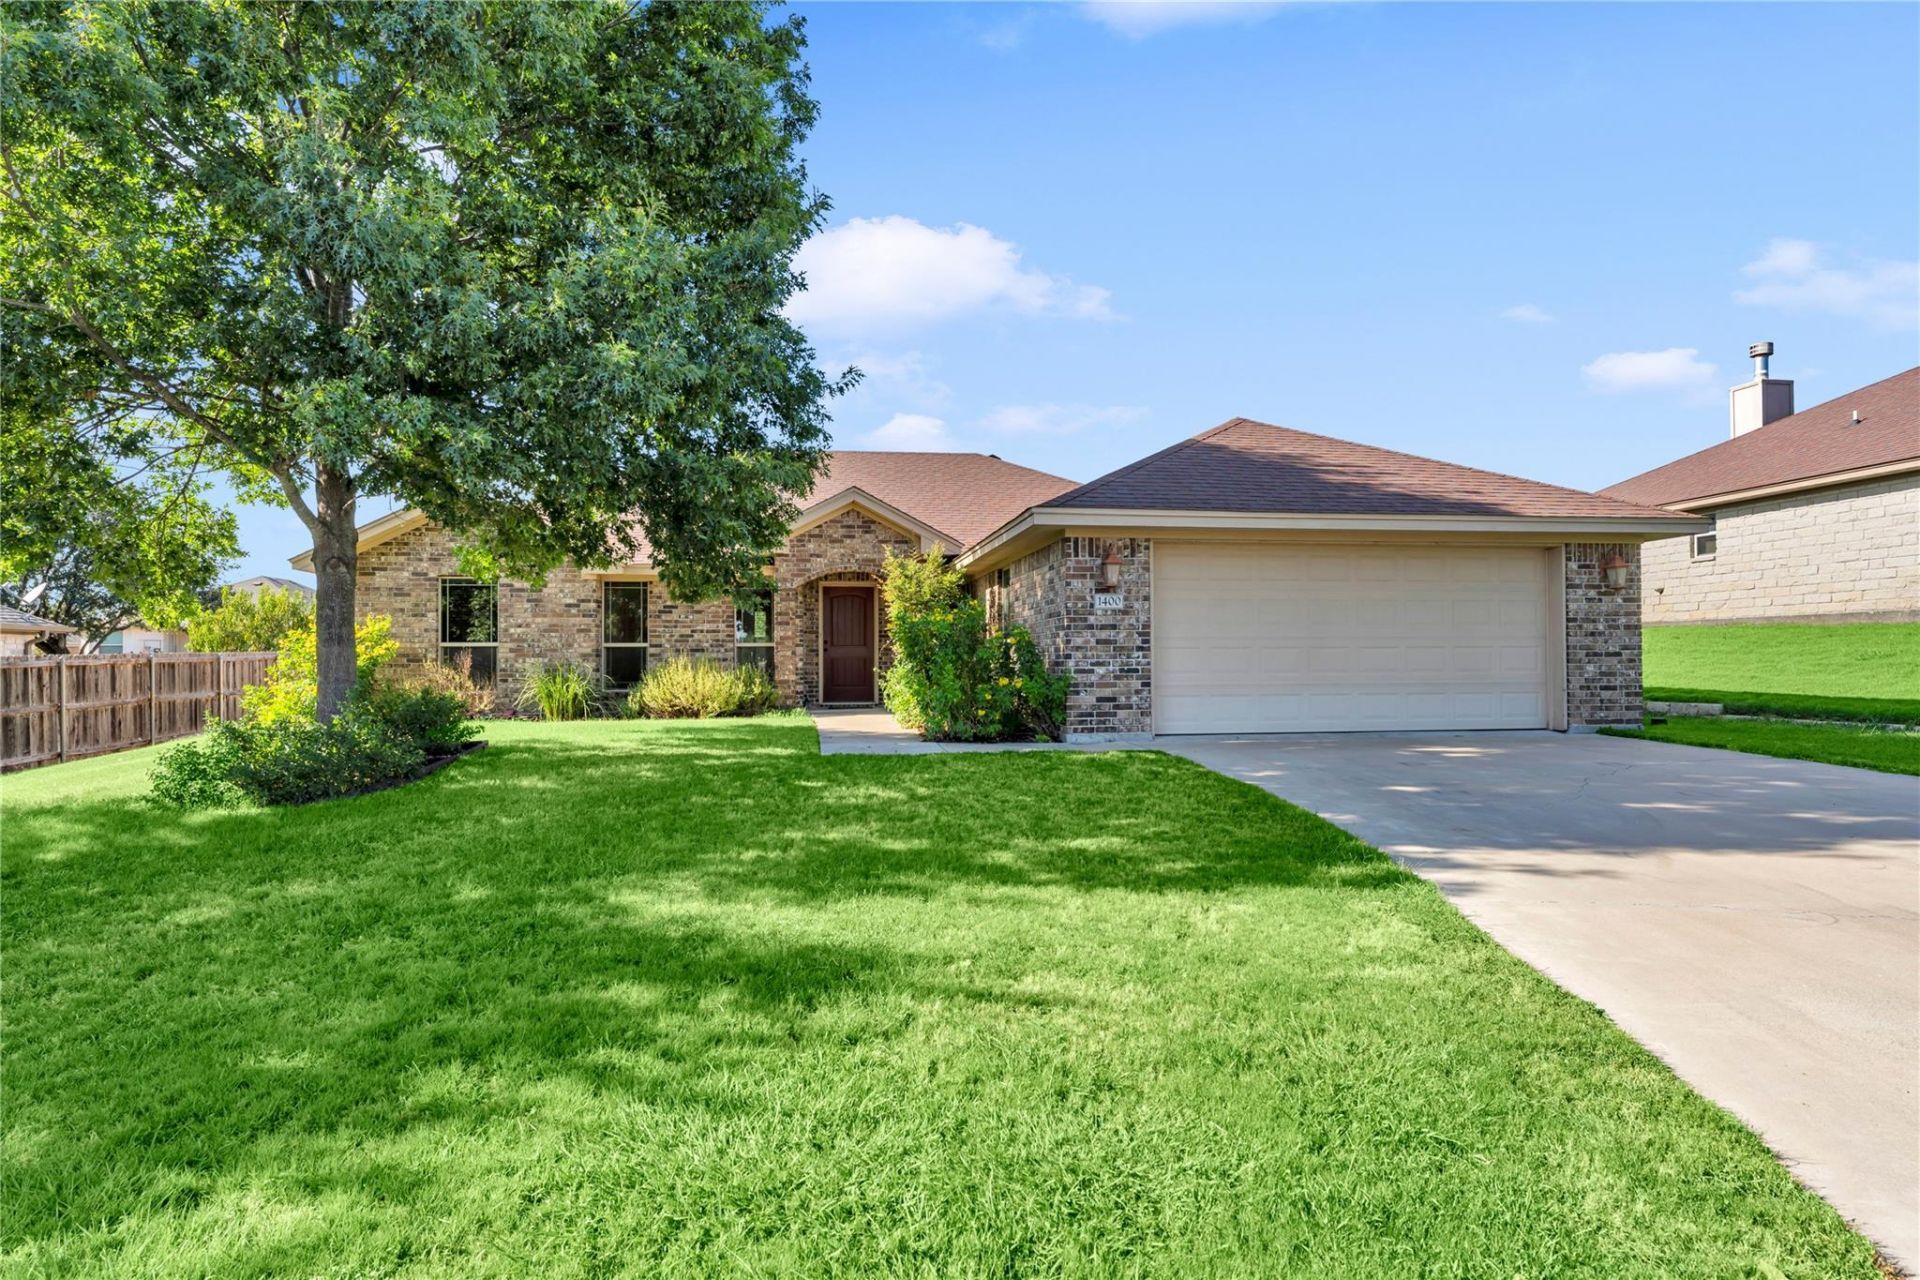
Built in 2014 and very well maintained, this inviting home offers comfortable living in a quiet, family-friendly neighborhood with convenient access to downtown and area schools. Sidewalks and curbed streets throughout the neighborhood provide a welcoming setting for walks, bike rides, and added peace of mind.Inside, the open floor plan features vinyl plank flooring throughout the main living areas, carpet in all bedrooms, and a spacious living room that flows naturally into the kitchen. A separate dining room just off the main living space provides a dedicated area for meals and gatherings. The kitchen features a large granite center island with a double sink, granite countertops with a tile backsplash, a pantry, and included appliances.The split-bedroom floor plan provides added privacy, with the primary suite located on the opposite side of the home from the two additional bedrooms. The primary bedroom features a ceiling fan and two windows overlooking the backyard, while the adjoining bathroom includes separate vanities, a soaking tub, a tiled walk-in shower, and a spacious walk-in closet with built-in storage.Outside, covered front and back porches provide inviting spaces to relax, while the landscaped yard adds to the home's curb appeal. The large backyard offers plenty of room to enjoy as-is with additional potential for a garden, play area, outdoor entertaining space, or other future additions. With its well-maintained condition, functional layout, and convenient location, this home is ready for its next owners to make it their own.
Property Features
Property Type: Residential - Single Family
Cooling: Ceiling Fan(s), Central Air, Electric
Fenced: Yes
Garage: 2
Heating: Central, Electric, Hot Water
Lot Size: 0.27 Acres
Roof Type: Composition
Stories: 1.0
Taxes: $7,190
Year Built: 2014
Amenities
Ceiling Fan(s)
Beamed Ceilings
Vaulted Ceiling(s)
Corain Counters
Granite Counters
Double Vanity
Electric Dryer Hookup
Eat-in Kitchen
Entrance Foyer
Kitchen Island
No Interior Steps
Open Floorplan
Pantry
Primary Bedroom on Main
Recessed Lighting
Soaking Tub
Storage
Walk-In Closet(s)
Washer Hookup
Lighting
No Exterior Steps
Private Yard
Feature Descriptions
Appliances: Dishwasher, Electric Range, Microwave, Free-Standing Electric Oven, Range, Free-Standing Electric Range, Free-Standing Range, Refrigerator, Free-Standing Refrigerator, Stainless Steel Appliance(s), Electric Water Heater, WaterSoftener, Water Softener Owned
Area #: BU
Community Features: Curbs, Sidewalks, Street Lights
Days on Site: 1
Exterior: HardiPlank Type, Masonry ??? Partial
Fencimg: Back Yard, Fenced, Front Yard, Partial, Wood
Flood Plain: No
Flooring: Carpet, Vinyl
HOA Fee: $150/ Annually
Laundry: Electric Dryer Hookup, Washer Hookup
Lot: Back Yard, City Lot, Curbs, Few Trees, Front Yard, Landscaped, Level, Public Maintained Road, Trees-Medium (20 Ft - 40 Ft)
Lot Dimensions: 80x163x85x144
Parcel#: 81949
Parking: Direct Access, Driveway, Garage, Garage Door Opener, Garage Faces Front, Inside Entrance, Lighted, Side By Side
Parking Notes: Direct Access, Driveway, Garage, Garage Door Opener, G
Patio/Porch: Covered, Front Porch, Porch, Rear Porch
Restrictions: City Restrictions
Security: Smoke Detector(s)
Sewer: Public Sewer
Special View Info: Neighborhood
Utilities: Electricity Available, Sewer Available, Underground Utilities, Water Available
Water: Public
Window: Blinds, Screens, Window Coverings
Local Schools
High School: Burnet
Middle School: Burnet (Burnet ISD)
Elementary School: Shady Grove
School District: BurnetCONSISD
Listed By / Shown By
Listed By
Agency Name: eXp Realty, LLC
Agency Contact: (512) 755-5880
Shown By
Agent Name: Hodge Team
Agent Phone: (512) 947-0794
Agency Title: Realty Capital City

Estimate Your Payment
Estimated Payment
$ 1,530.54 per month $823.46 Principal & Interest $599.17 Property Tax $107.92 Homeowner's Insurance
1400 Adam Ave | MLS# 2962670
This single family home located at 1400 Adam Ave, Burnet, TX 78611 is currently listed for sale with an asking price of $370,000. This property was built in 2014 and has 3 bedrooms and 2 full baths with 1720 sq. ft. Adam Ave is located in the Heritage Valley subdivision within the BurnetCONSISD school district. Search Heritage Valley real estate on hodgeteam.rmcapitalcity.com today.