
BEDS3
BATHS2 full
SQUARE FEET1,560
MLS#1315104
STATUSActive
PROPERTY TYPEResidential - Single Family
SUBDIVISIONGreen Meadows
SCHOOLHaysCONSISD
Property Description
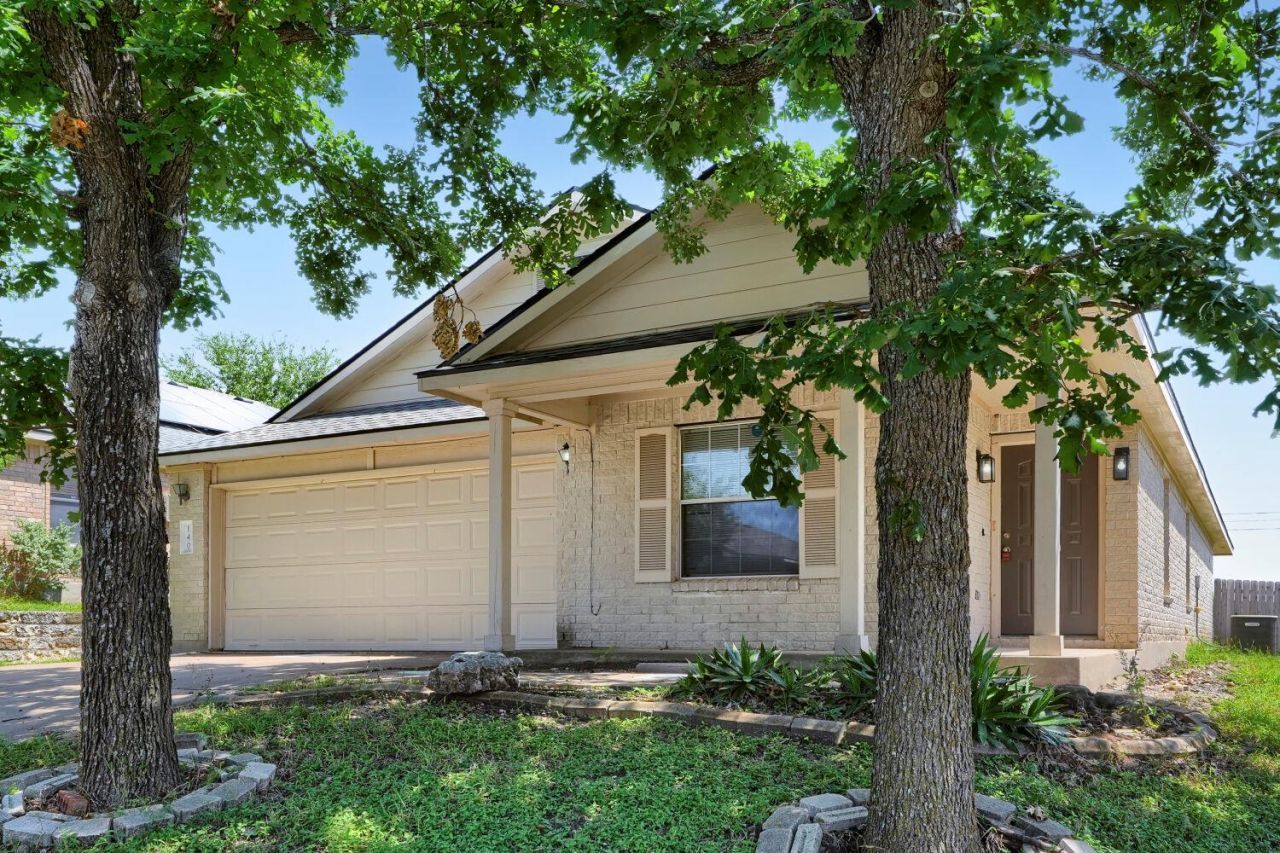
Cozy, comfortable, and full of everyday convenience, welcome home to Green Meadows in Buda! This charming home features low maintenance flooring throughout, an eat-in kitchen with all major appliances conveying, and a flexible front room that works beautifully as a formal dining room, sitting room, or home office, you decide. The primary suite is a private retreat with an ensuite bath featuring dual vanity, soaking tub, and separate shower. Foundation was leveled and Roof was replaced in 2026. Out back, the covered patio and fenced backyard give you the perfect outdoor space to relax and unwind. This neighborhood has some nice amenities like the Green Meadow park with playground, fields, and sport courts. The Tom Green Elementary School is right down the road as well.Just off I-35, you're only 25 minutes from Downtown Austin and close to H-E-B, Cabela's, and Southpark Meadows for shopping and dining. Baylor Scott and White Hospital is nearby for added peace of mind. Zoned to Hays CISD. Come tour this home today!Discounted rate options and no lender fee future refinancing may be available for qualified buyers of this home.
Property Features
Property Type: Residential - Single Family
Cooling: Ceiling Fan(s), Central Air
Fenced: Yes
Garage: 2 car attached
Heating: Central
Lot Size: 0.16 Acres
Roof Type: Asphalt, Shingle
Stories: 1.0
Taxes: $6,366
Year Built: 2006
Amenities
Breakfast Bar
Ceiling Fan(s)
Laminate Counters
Double Vanity
Eat-in Kitchen
Multiple Dining Areas
No Interior Steps
Pantry
Primary Bedroom on Main
Soaking Tub
Walk-In Closet(s)
See Remarks
Private Yard
Feature Descriptions
Appliances: Dishwasher, Gas Range, Microwave, Oven, Range, Refrigerator
Area #: HH
Community Features: High Speed Internet, Park, Playground, Sidewalks, Sport Court(s)/Facility
Days on Site: 10
Exterior: HardiPlank Type, Stone Veneer
Fencimg: Back Yard, Fenced, Wood
Flood Plain: No
Flooring: Laminate, Tile
HOA Fee: $50/ Quarterly
Lot: Back Yard, Front Yard, Interior Lot
Parcel#: 113406000G040002
Parking: Attached, Driveway, Garage, Garage Faces Front
Parking Notes: Attached, Driveway, Garage, Garage Faces Front
Patio/Porch: Covered, Patio, Porch
Restrictions: See Remarks
Sewer: Public Sewer
Special View Info: Neighborhood
Utilities: Electricity Available, Natural Gas Available, Water Available
Water: Public
Local Schools
High School: Johnson High School
Middle School: McCormick
Elementary School: Tom Green
School District: HaysCONSISD
Listed By / Shown By
Listed By
Agency Name: Orchard Brokerage
Agency Contact: 512-764-9560
Shown By
Agent Name: Hodge Team
Agent Phone: (512) 947-0794
Agency Title: Realty Capital City

Estimate Your Payment
Estimated Payment
$ 1,134.64 per month $534.14 Principal & Interest $530.50 Property Tax $70.00 Homeowner's Insurance
140 Plumbago Cv | MLS# 1315104
This single family home located at 140 Plumbago Cv, Buda, TX 78610 is currently listed for sale with an asking price of $240,000. This property was built in 2006 and has 3 bedrooms and 2 full baths with 1560 sq. ft. Plumbago Cv is located in the Green Meadows subdivision within the HaysCONSISD school district. Search Green Meadows real estate on hodgeteam.rmcapitalcity.com today.