
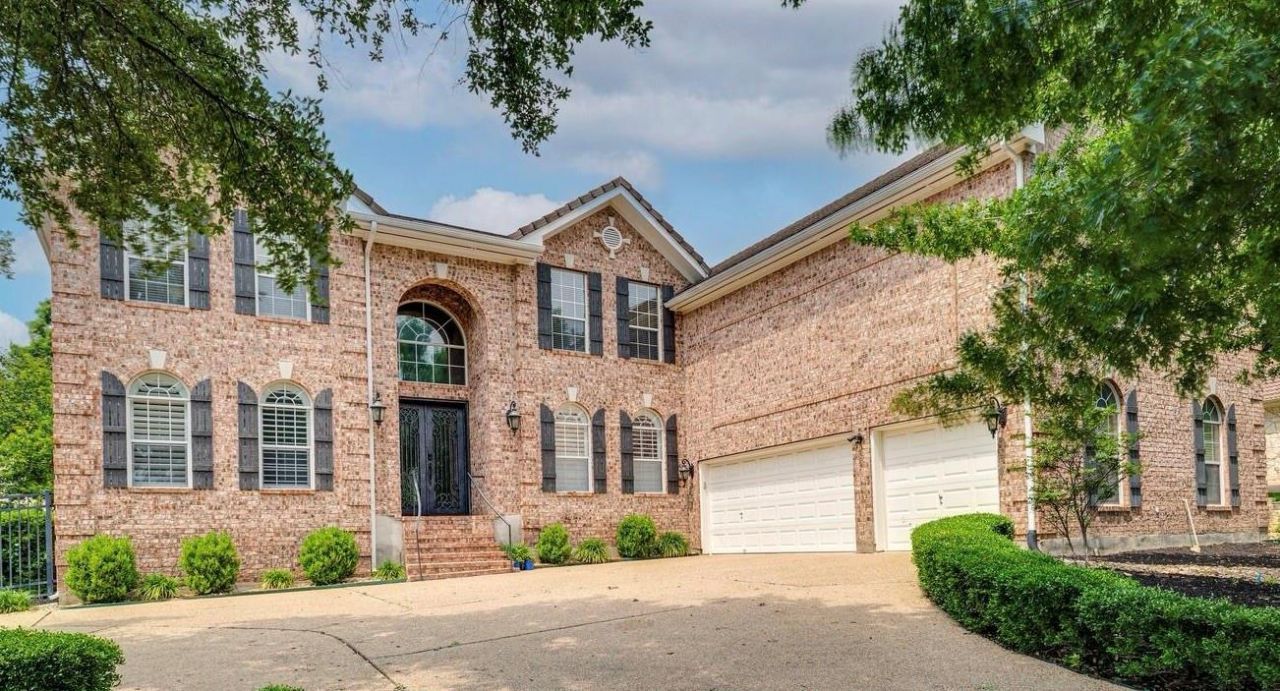
BEDS4
BATHS3 full 1 partial
SQUARE FEET5,060
MLS#5155710
STATUSActive
PROPERTY TYPEResidential - Single Family
SUBDIVISIONHills Lakeway
SCHOOLLake Travis ISD
Property Description
Set on a rare double lot in The Hills, this exceptional home offers unparalleled space, privacy, and incredible value. Designed for both everyday living and entertaining, the property features outstanding outdoor amenities, including a sport court, sparkling pool, and expansive outdoor living area complete with a built-in fireplace and grill.Inside, the thoughtfully designed floor plan blends comfort and functionality. The kitchen overlooks the pool and flows seamlessly into the breakfast area and family room, creating the perfect gathering space. Upstairs, the luxurious primary suite features spa-like finishes, oversized his-and-hers closets, and an additional flex space ideal for a home gym, office, or private retreat.With 4 bedrooms all located upstairs, 3.5 baths, a media/flex room, 5,060 square feet of living space, and a 3-car garage, this home offers room for everyone to spread out and enjoy. A rare opportunity in The Hills, this property truly embodies luxury living.
Property Features
Property Type: Residential - Single Family
Cooling: Central Air
Fenced: Yes
Fireplaces: 2
Garage: 3
Heating: Central
Lot Size: 0.64 Acres
Roof Type: Concrete, Tile
Stories: 2.0
Taxes: $16,111
Year Built: 1999
Amenities
Crown Molding
French Doors
Granite Counters
High Ceilings
Recessed Lighting
Walk-In Closet(s)
Storage
Interior Steps
Bookcases
Multiple Living Areas
Multiple Dining Areas
Study/Home Office
Barbecue
Garden
Sport Court
Feature Descriptions
Appliances: Built-In Oven(s), Dishwasher, Disposal, Electric Cooktop, Exhaust Fan, Microwave, Stainless Steel Appliance(s)
Area #: LS
Community Features: Clubhouse, Gated, Golf, Park, Pet Amenities, Picnic Area, Playground
Days on Site: 120
Door Features: French Doors
Exterior: Masonry â?? All Sides
Fencimg: Fenced, Wrought Iron
Fireplace: Family Room, Outside
Flood Plain: No
Flooring: Carpet, Tile, Wood
HOA Fee: $625/ Semi-Annually
Lot: Landscaped, Sprinkler - Automatic, Trees-Medium (20 Ft - 40 Ft)
Parcel#: 01317808130000
Parking: Garage Faces Side
Parking Notes: Garage Faces Side
Patio/Porch: Patio
Pool: In Ground, Outdoor Pool, Pool/Spa Combo
Security: Prewired
Sewer: Municipal Utility District (MUD)
Special View Info: Pool
Swimming Pool: Yes
Utilities: Cable Connected, Electricity Connected, Sewer Connected, Water Connected
Water: Municipal Utility District (MUD)
Window: Blinds, Plantation Shutters
Local Schools
High School: Lake Travis
Middle School: Hudson Bend
Elementary School: Lakeway
School District: Lake Travis ISD
Listed By / Shown By
Listed By
Agency Name: Keller Williams - Lake Travis
Agency Contact: (512) 626-1866
Shown By
Agent Name: Hodge Team
Agent Phone: (512) 947-0794
Agency Title: Realty Capital City

Estimate Your Payment
Estimated Payment
$ 4,728.26 per month $2,993.39 Principal & Interest $1,342.58 Property Tax $392.29 Homeowner's Insurance
14 Torrington Ln | MLS# 5155710
This single family home located at 14 Torrington Ln, The Hills, TX 78738 is currently listed for sale with an asking price of $1,345,000. This property was built in 1999 and has 4 bedrooms and 3 full and 1 partial baths with 5060 sq. ft. Torrington Ln is located in the Hills Lakeway subdivision within the Lake Travis ISD school district. Search Hills Lakeway real estate on hodgeteam.rmcapitalcity.com today.