
BEDS4
BATHS3 full
SQUARE FEET2,269
MLS#3030991
STATUSActive
PROPERTY TYPEResidential - Single Family
SUBDIVISIONManor Heights
SCHOOLElgin ISD
Property Description
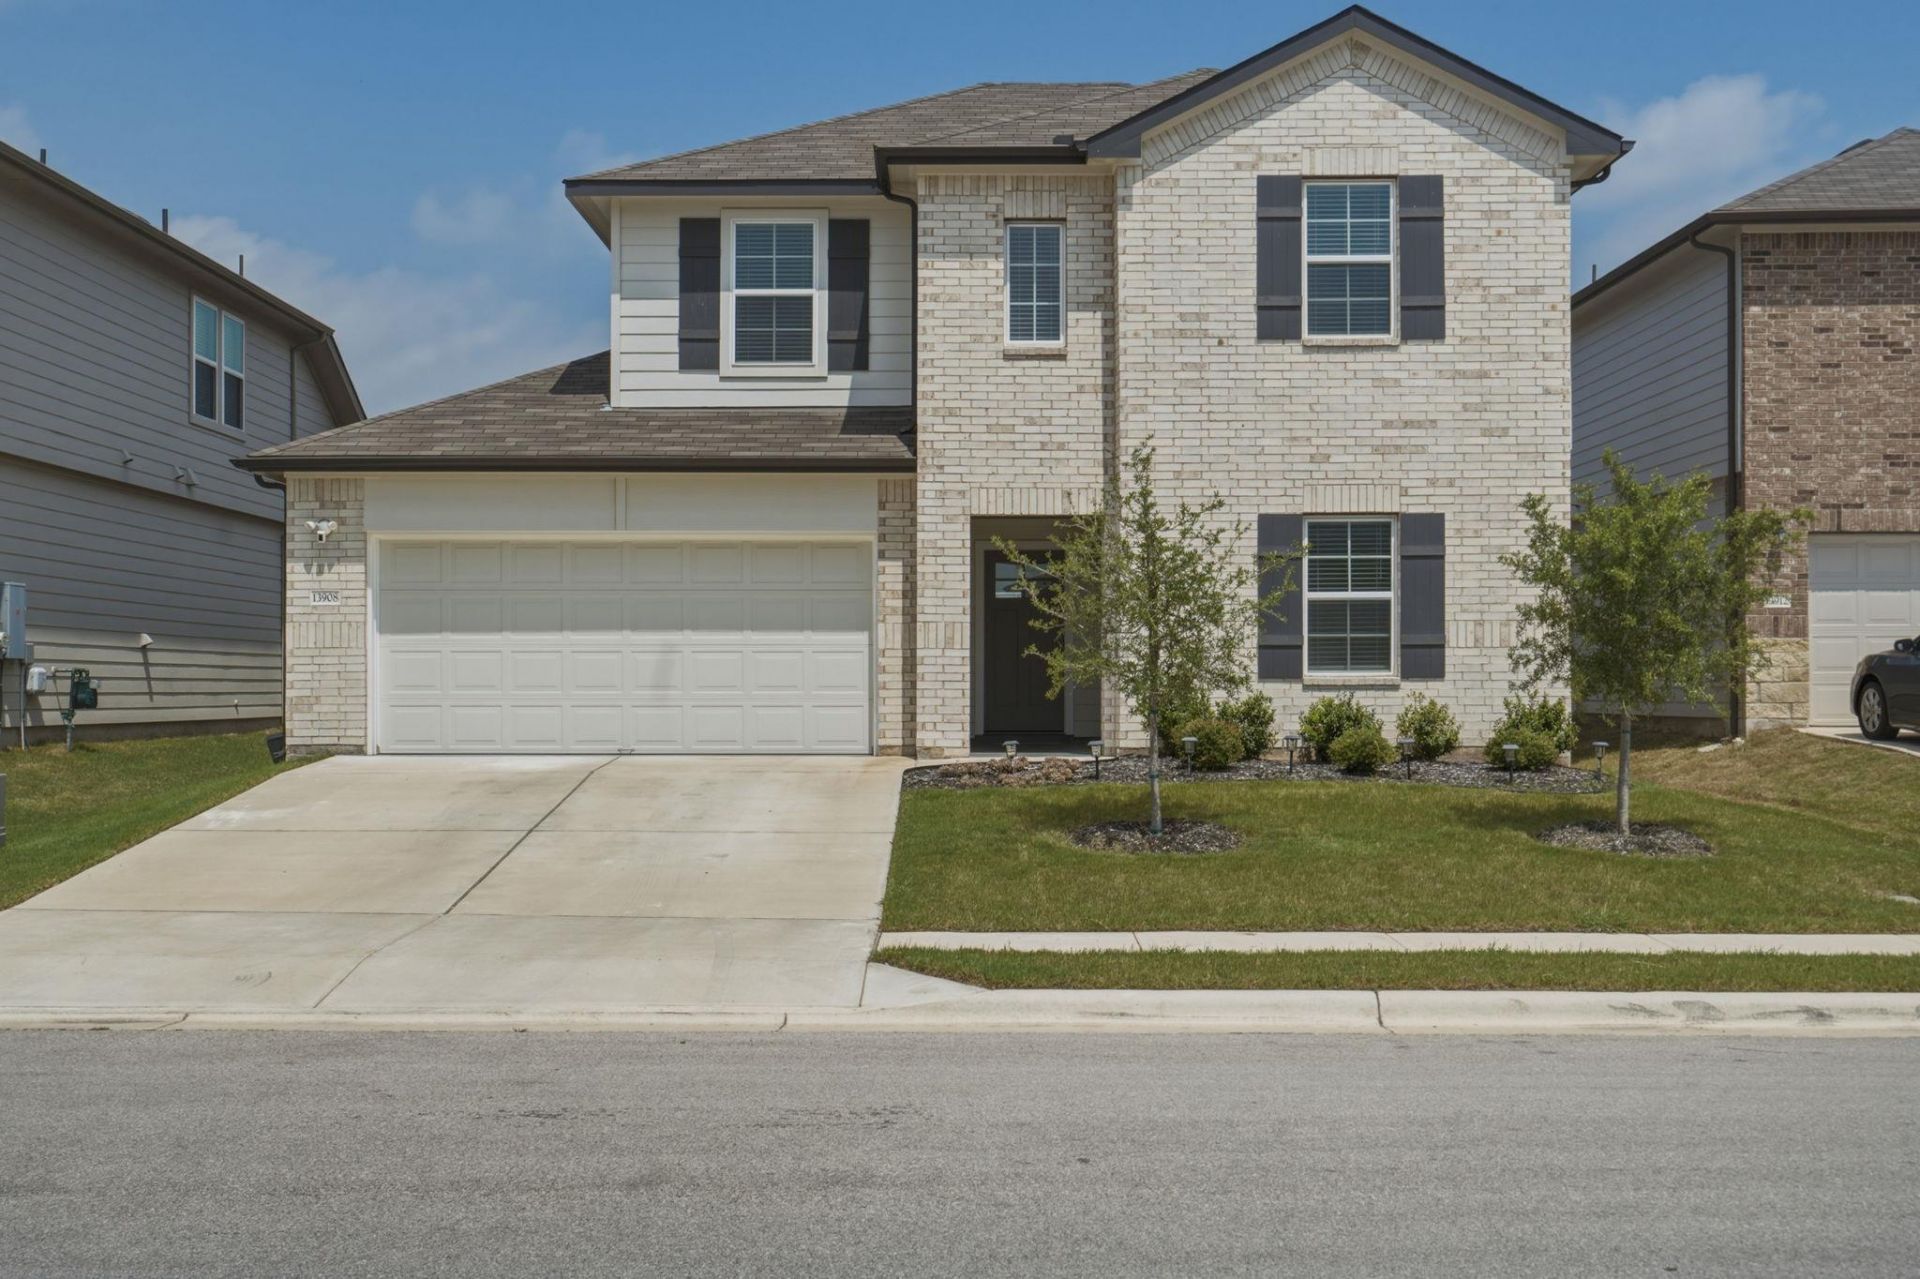
Meticulously maintained, this stunner truly shows pride of ownership. Fully equipped with smart home technology this move in ready property is ready to welcome you home! Seller is willing to sell the home fully furnished/partially furnished with an acceptable offer. 13908 Howser features upgraded apoxy in garage, a large private backyard with no back neighbors that is truly an entertainers dream! Open concept living that comes with a ton of storage space throughout the home. Large primary that flows well into the primary bath & boasts a huge walk in closet. An oversized laundry room on the main level makes washing clothes feel less of a chore. Upstairs you'll find additional bedrooms and bathroom that flows from your Bonus loft space! Large enough for a pool table or movie room. Reach out and schedule your showing today, and be welcomed home!
Property Features
Property Type: Residential - Single Family
Cooling: Central Air, ENERGY STAR Qualified Equipment, Exhaus
Fenced: Yes
Garage: 2 car attached
Heating: Central, ENERGY STAR Qualified Equipment, Exhaust Fa
Lot Size: 0.18 Acres
Roof Type: Asphalt, Composition, Shingle
Stories: 2.0
Taxes: $6,885
Year Built: 2023
Amenities
Granite Counters
Multiple Living Areas
Open Floorplan
Pantry
Primary Bedroom on Main
Recessed Lighting
Smart Home
Smart Thermostat
Walk-In Closet(s)
Exterior Steps
Gutters Full
Lighting
Private Yard
Feature Descriptions
Appliances: Dishwasher, Disposal, ENERGY STAR Qualified Appliances, Gas Range, Microwave, Free-Standing Gas Oven, Refrigerator, Stainless Steel Appliance(s), Gas Water Heater
Area #: EL
Community Features: Clubhouse, Cluster Mailbox, Common Grounds, Curbs, Dog Park, High Speed Internet, Park, Picnic Area, Playground, Pool, Sidewalks, Sport Court(s)/Facility, Street Lights, Underground Utilities
Days on Site: 30
Exterior: Brick Veneer, Concrete, Frame, Glass, HardiPlank Type,
Fencimg: Back Yard, Fenced, Gate, Wood
Flood Plain: No
Flooring: Carpet, Vinyl
HOA Fee: $50/ Monthly
Lot: Back Yard, Curbs, Front Yard, Interior Lot, Landscaped, Public Maintained Road, Sprinkler - Automatic, Sprinkler - Back Yard, Sprinklers In Front, Sprinkler - In-ground, Sprinkler - Rain Sensor, Sprinkler - Side Yard, Trees-Small (Under 20 Ft)
Parcel#: 02438203410000
Parking: Attached, Driveway, Garage, Garage Door Opener, Garage Faces Front, Private
Parking Notes: Attached, Driveway, Garage, Garage Door Opener, Garage
Patio/Porch: Covered, Patio
Security: Carbon Monoxide Detector(s), Fire Alarm, Prewired, Security System, Smoke Detector(s)
Security: yes
Sewer: Public Sewer
Special View Info: Neighborhood
Utilities: Cable Available, Electricity Available, Internet-Cable, Natural Gas Available, Phone Available, Sewer Available, Underground Utilities, Water Available
Water: Public
Window: Double Pane Windows, ENERGY STAR Qualified Windows, Low Emissivity Windows, Vinyl Windows
Local Schools
High School: Elgin
Middle School: Elgin
Elementary School: Neidig
School District: Elgin ISD
Listed By / Shown By
Listed By
Agency Name: Douglas Elliman Real Estate
Agency Contact: (915) 204-2229
Shown By
Agent Name: Hodge Team
Agent Phone: (512) 947-0794
Agency Title: Realty Capital City

Estimate Your Payment
Estimated Payment
$ 1,542.63 per month $856.62 Principal & Interest $573.75 Property Tax $112.26 Homeowner's Insurance
13908 Howser Trce | MLS# 3030991
This single family home located at 13908 Howser Trce, Manor, TX 78653 is currently listed for sale with an asking price of $384,900. This property was built in 2023 and has 4 bedrooms and 3 full baths with 2269 sq. ft. Howser Trce is located in the Manor Heights subdivision within the Elgin ISD school district. Search Manor Heights real estate on hodgeteam.rmcapitalcity.com today.