
BEDS3
BATHS2 full
SQUARE FEET1,944
MLS#7516374
STATUSActive
PROPERTY TYPEResidential - Single Family
SUBDIVISIONAnthem
SCHOOLHaysCONSISD
Property Description
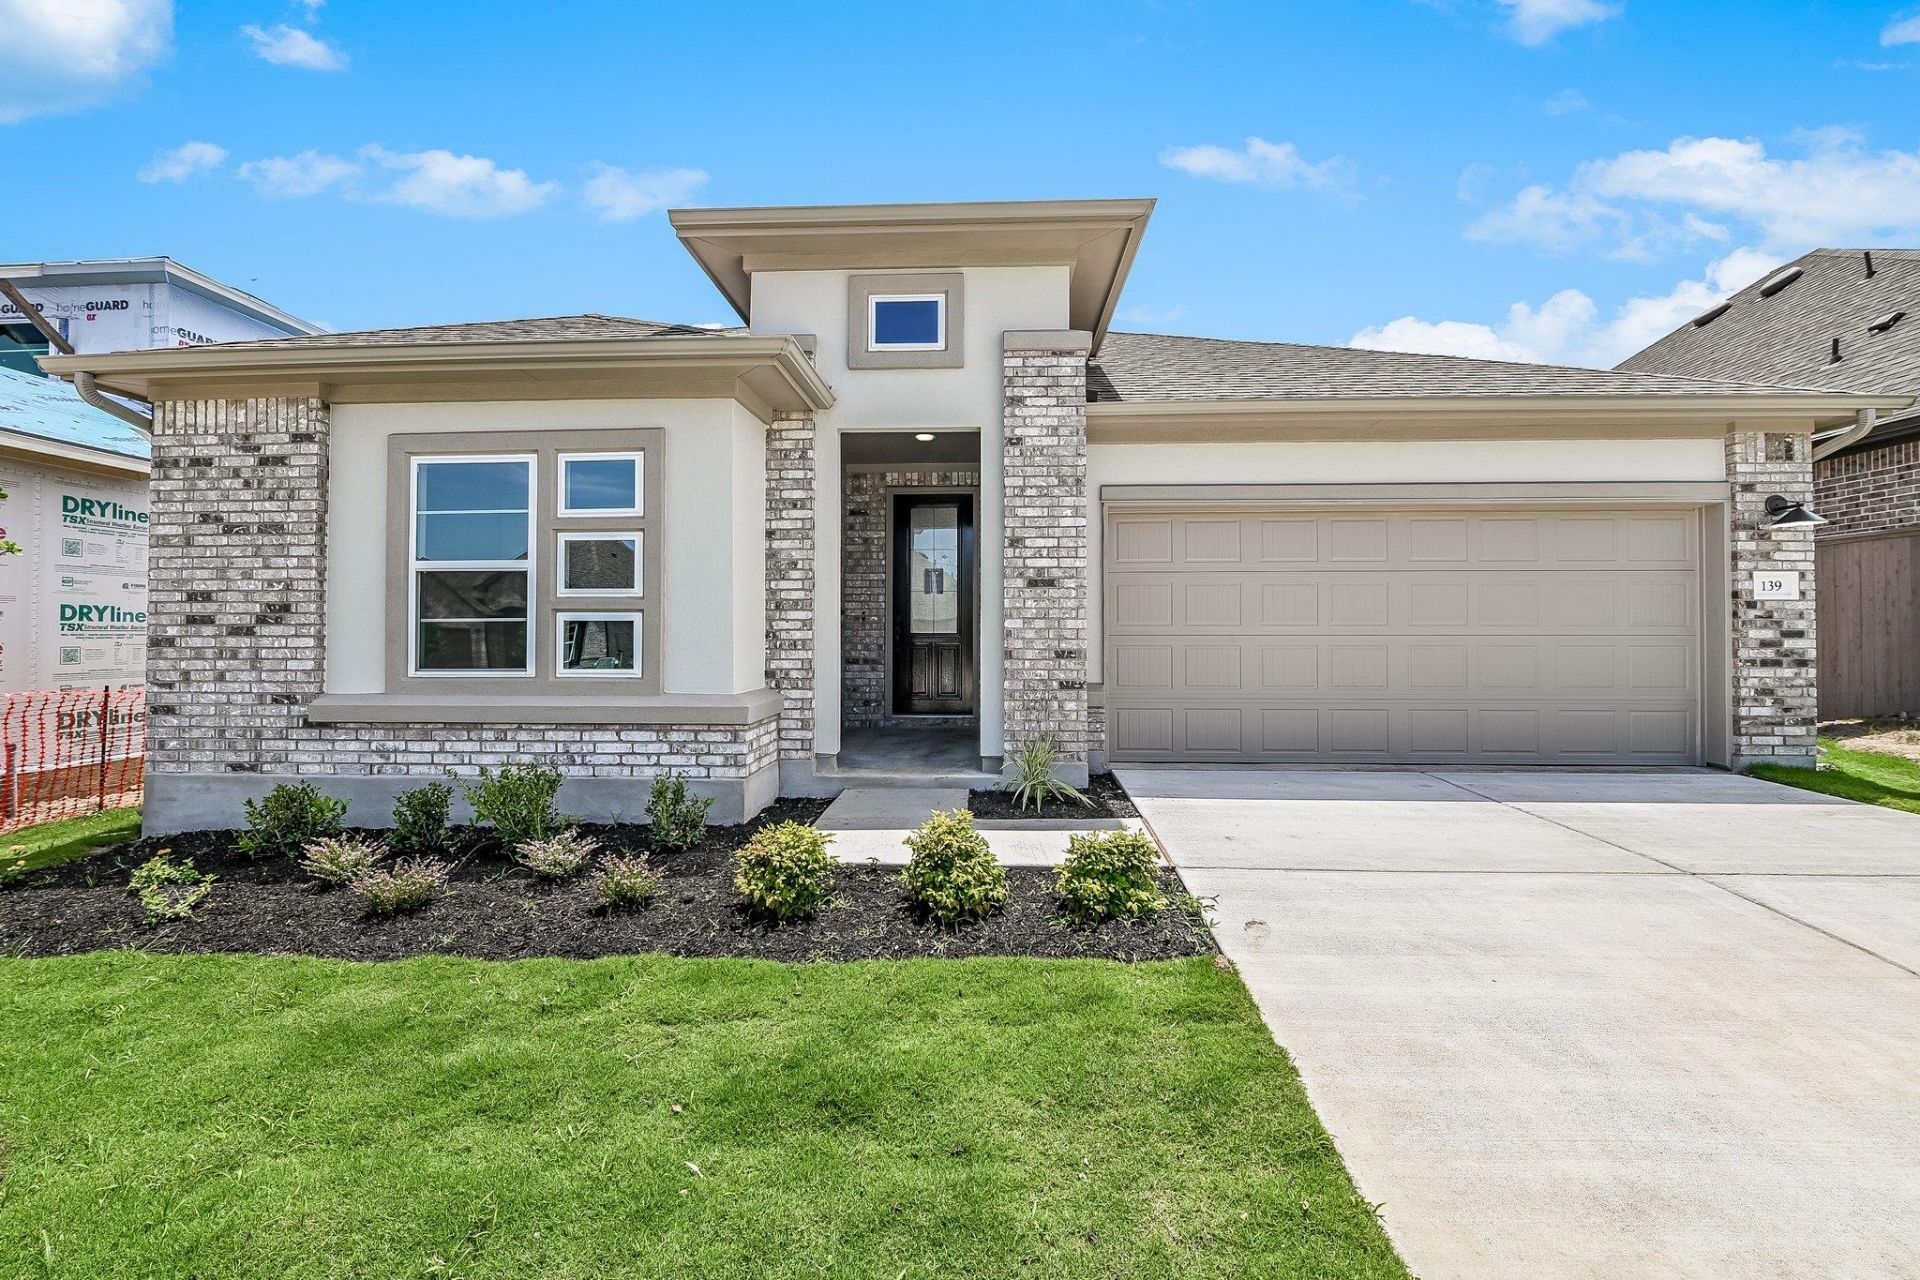
Move in Ready! This beautifully designed 3-bedroom, 2-bath, single-story home offers a perfect blend of style and functionality. Featuring designer upgrades throughout, the home showcases durable and stylish LVP flooring, a spacious open-concept family and dining area, and an abundance of natural light from the large windows in the family room. The chef-inspired kitchen and spa-like primary bath are highlighted by elegant quartz counter-tops, creating a modern and luxurious feel. The thoughtfully designed layout provides comfortable everyday living and effortless entertaining. Additional highlights include a 2-car garage and a covered patio, ideal for outdoor relaxation. This home combines quality craftsmanship with contemporary finishes. Don't wait to make it yours!
Property Features
Property Type: Residential - Single Family
Cooling: Ceiling Fan(s), Central Air, Zoned
Garage: 2
Heating: Central, Natural Gas, Zoned
Lot Size: 0.14 Acres
Roof Type: Composition, Shingle
Stories: 1.0
Taxes: $1,797
Year Built: 2026
Amenities
Ceiling Fan(s)
Vaulted Ceiling(s)
Quartz Counters
Eat-in Kitchen
Kitchen Island
Open Floorplan
Pantry
Primary Bedroom on Main
Walk-In Closet(s)
Gutters Partial
Pest Tubes in Walls
Feature Descriptions
Appliances: Built-In Oven(s), Cooktop, Dishwasher, Microwave, RNGHD, Tankless Water Heater
Area #: HH
Community Features: Clubhouse, Curbs, Dog Park, Game Room, Park, Pet Amenities, Picnic Area, Planned Social Activities, Playground, Pool, Sidewalks
Days on Site: 2
Exterior: Brick, Cement Siding, Stucco
Fencimg: Wood
Flood Plain: No
Flooring: Carpet, Tile, Vinyl
HOA Fee: $210/ Quarterly
Lot: Sprinkler - Automatic
Parcel#: 110054000E000232
Parking: Garage, Garage Door Opener, Garage Faces Front
Parking Notes: Garage, Garage Door Opener, Garage Faces Front
Patio/Porch: Covered, Patio, Porch
Restrictions: Deed Restrictions
Security: Smoke Detector(s)
Sewer: Municipal Utility District (MUD)
Utilities: Cable Available, Electricity Connected, Natural Gas Connected, Phone Available, Sewer Connected, Water Connected
Water: Municipal Utility District (MUD)
Window: Double Pane Windows, Insulated Windows, Low Emissivity Windows
Local Schools
High School: Jack C Hays
Middle School: Laura B Wallace
Elementary School: Laura B Negley
School District: HaysCONSISD
Listed By / Shown By
Listed By
Agency Name: Ryan Matthews
Agency Contact: (737) 444-1101
Shown By
Agent Name: Hodge Team
Agent Phone: (512) 947-0794
Agency Title: Realty Capital City

Estimate Your Payment
Estimated Payment
$ 1,156.62 per month $890.20 Principal & Interest $149.75 Property Tax $116.66 Homeowner's Insurance
139 Grand Canyon Way | MLS# 7516374
This single family home located at 139 Grand Canyon Way, Kyle, TX 78640 is currently listed for sale with an asking price of $399,990. This property was built in 2026 and has 3 bedrooms and 2 full baths with 1944 sq. ft. Grand Canyon Way is located in the Anthem subdivision within the HaysCONSISD school district. Search Anthem real estate on hodgeteam.rmcapitalcity.com today.