
BEDS3
BATHS2 full
SQUARE FEET1,176
MLS#9627293
STATUSActive
PROPERTY TYPERental - Single Family
SUBDIVISIONBlanco Vista Tr E-1
SCHOOLHaysCONSISD
Property Description
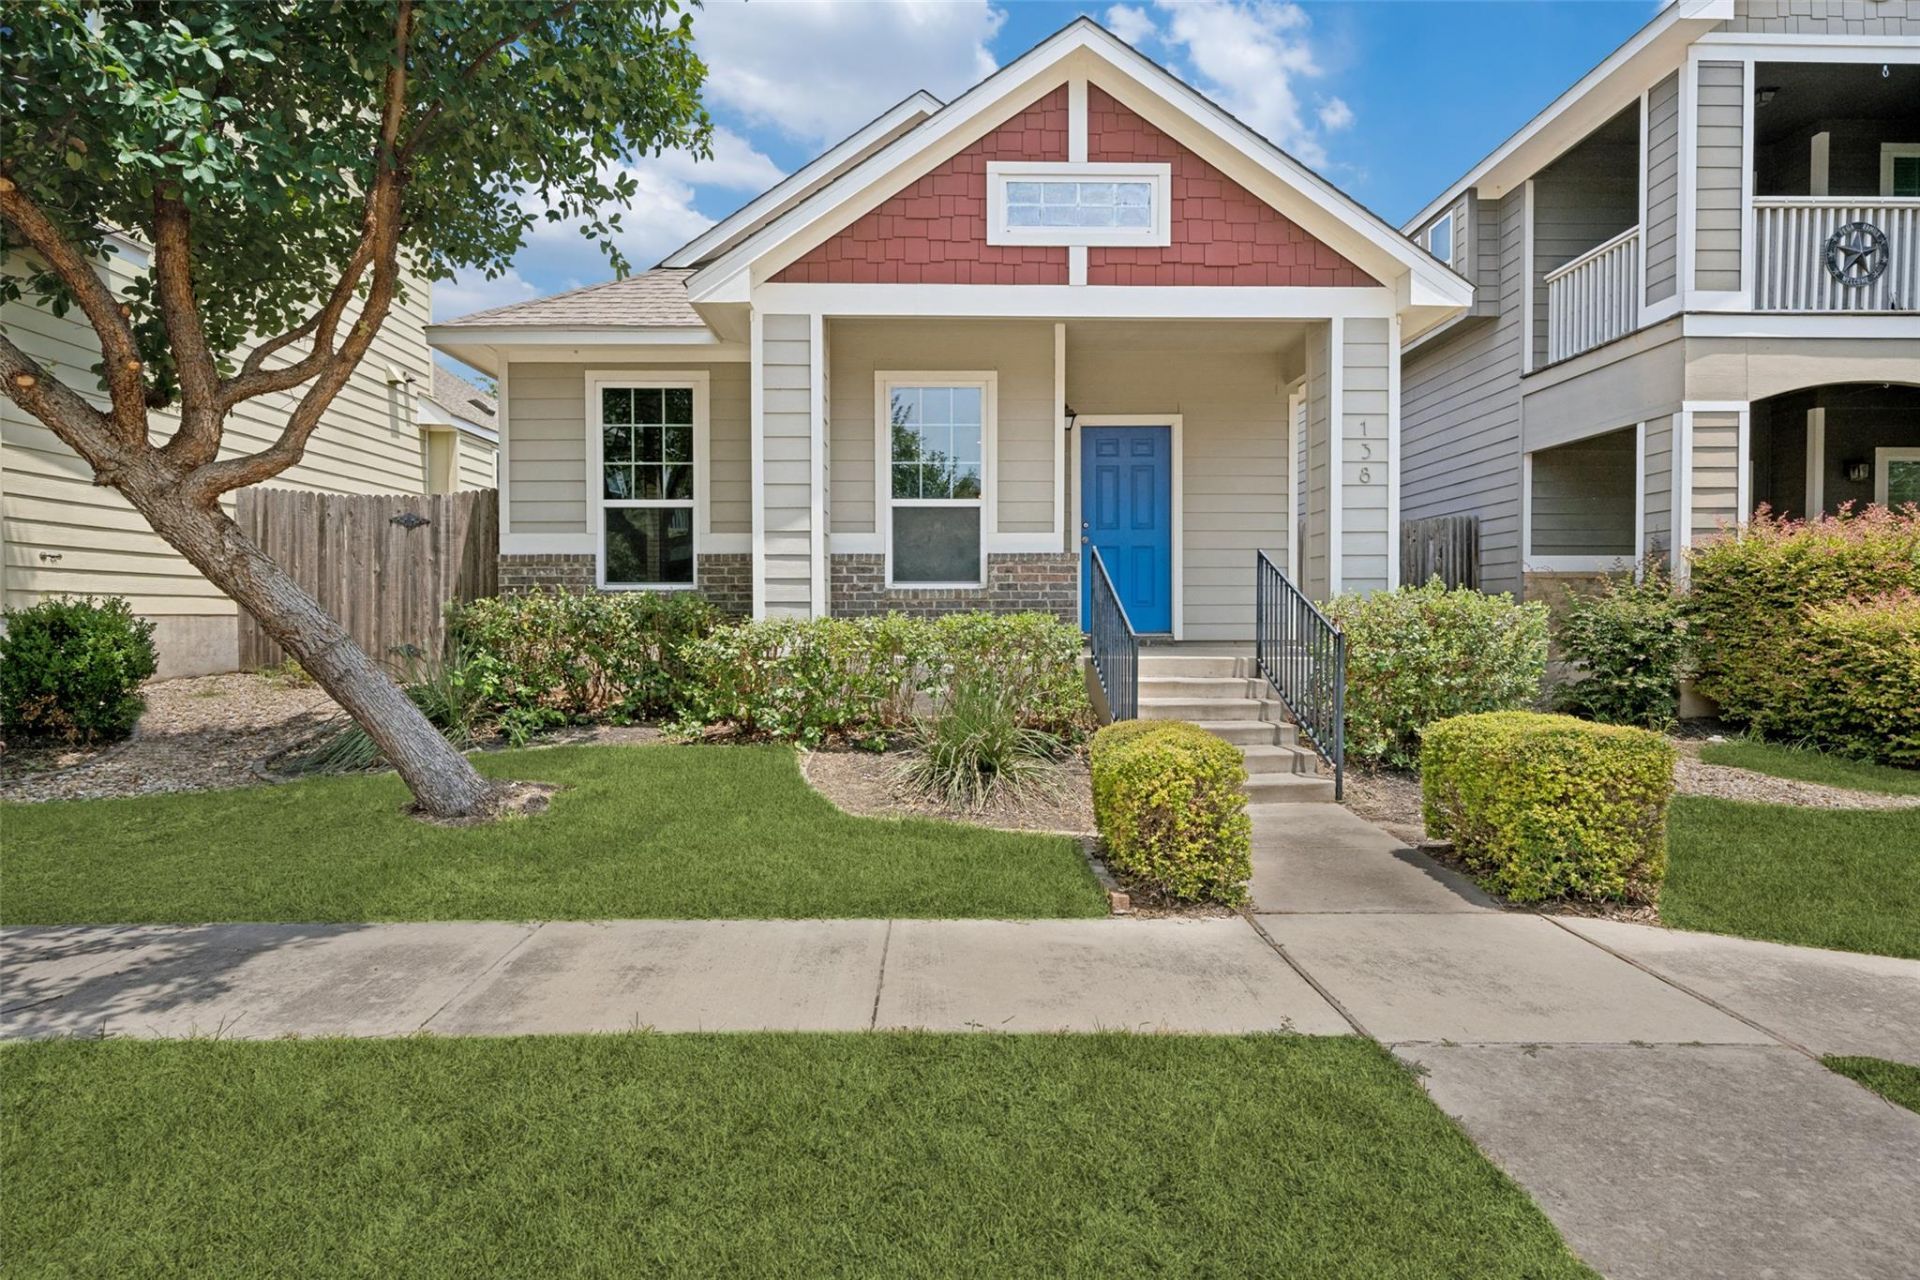
River access, resort-style amenities, and a gorgeous place to call home... Welcome to 138 Wainscot Oak Way! Bathed in natural light, this beautifully maintained home offers an open concept layout, a modern color palette, and luxury vinyl plank flooring throughout- no carpet! The spacious kitchen is the heart of the home and features granite countertops, a center island, chic backsplash, and coordinating stainless appliances. Skip the vacation and enjoy the resort-style amenities offered in San Marcos' premier master-planned community including a Junior Olympic swimming pool, splash pad, hike-and-bike trails, multiple neighborhood playgrounds, and a stocked catch-and-release fishing pond. Love exploring? This Hill Country gem is just minutes from the sparkling Blanco River, Texas State University, the historic Downtown Square, and local favorites like Palmer's, Zelick's, Root Cellar Caf, and Sean Patrick's Irish Pub. Whether you're floating the river, meeting friends downtown, or catching a Texas-sized sunset by the pool, life is simply better at 138 Wainscot Oak Way. Welcome home.
Property Features
Property Type: Rental - Single Family
Cooling: Central Air
Fenced: Yes
Heating: Central, Natural Gas
Lot Size: 0.09 Acres
Roof Type: Composition
Stories: 1.0
Year Built: 2015
Amenities
High Ceilings
Granite Counters
Stone Counters
Eat-in Kitchen
Entrance Foyer
High Speed Internet
Kitchen Island
No Interior Steps
Open Floorplan
Pantry
Primary Bedroom on Main
Recessed Lighting
Walk-In Closet(s)
Washer Hookup
Pest Tubes in Walls
Private Yard
Feature Descriptions
Appliances: Dishwasher, Disposal, Gas Range, Microwave, Free-Standing Range, Refrigerator, Self Cleaning Oven, Electric Water Heater
Area #: HH
Community Features: BBQ Pit/Grill, Cluster Mailbox, Common Grounds, Park, Picnic Area, Playground, Pool, Sidewalks, Street Lights
Days on Site: 2
Exterior: Brick, HardiPlank Type
Fencimg: Fenced, Wood
Flood Plain: No
Flooring: Tile, Vinyl
Laundry: Washer Hookup
Lot: Alley Access, Back Yard, Few Trees, Landscaped, Level, Private, Public Maintained Road, Trees-Small (Under 20 Ft), Xeriscape
Parcel#: 110633000M010002
Parking: Off Street, Outside, Parking Pad
Parking Notes: Off Street, Outside, Parking Pad
Patio/Porch: Covered, Patio
Pets Allowed: Cats OK, Dogs OK, Small Dogs, Number Limit, Size Limit, Breed Restrictions, Negotiable
Security: Security System Owned, Smoke Detector(s)
Security: yes
Sewer: Public Sewer
Special View Info: Neighborhood
Utilities: Cable Available, Electricity Connected, Internet-Cable, Natural Gas Connected, Phone Available, Sewer Connected, Water Connected
Water: Public
Window: Blinds, Double Pane Windows, Screens
Local Schools
High School: Jack C Hays
Middle School: Laura B Wallace
Elementary School: Blanco Vista Elem
School District: HaysCONSISD
Listed By / Shown By
Listed By
Agency Name: Orchard Brokerage
Agency Phone: (844) 515-9880
Shown By
Agent Name: Hodge Team
Agent Phone: (512) 947-0794
Agency Title: Realty Capital City

138 Wainscot Oak Way | MLS# 9627293
This property located at 138 Wainscot Oak Way, San Marcos, TX 78666 is currently listed for rent with an asking price of $1,650 / Monthly. Wainscot Oak Way is located within the HaysCONSISD school district. Search San Marcos real estate on hodgeteam.rmcapitalcity.com today.