
BEDS4
BATHS2 full
SQUARE FEET2,032
MLS#1479336
STATUSActive
PROPERTY TYPERental - Single Family
SUBDIVISIONMORNING STAR
SCHOOLLiberty Hill ISD
Property Description
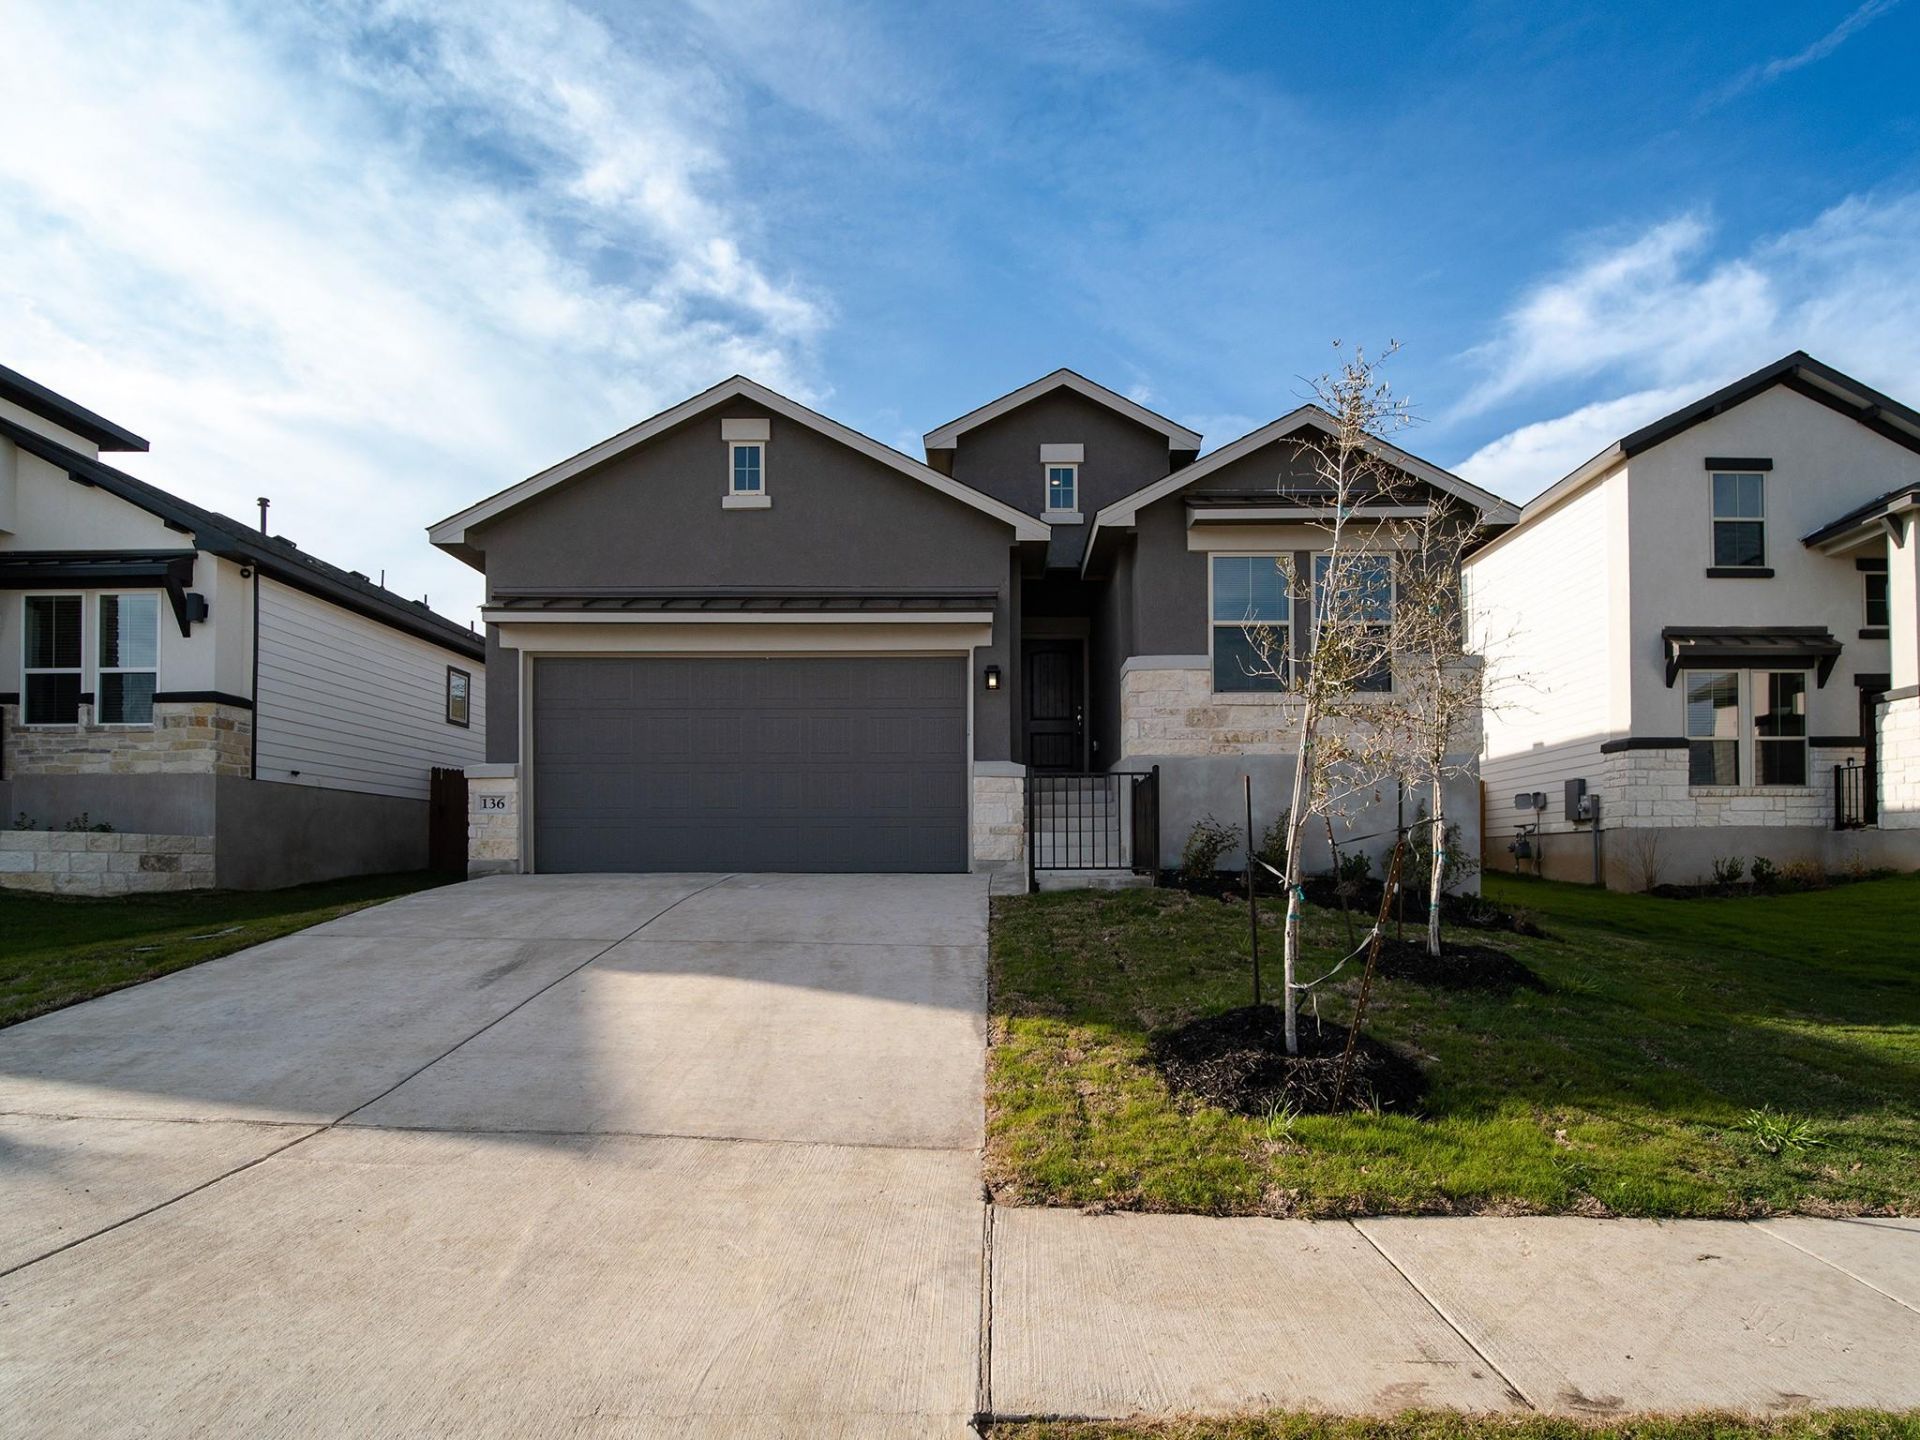
Welcome home to this beautifully upgraded four bedroom residence in the sought-after Morningstar community. A light and bright open floor plan sets the tone, offering modern living spaces designed for both everyday comfort and effortless entertaining. The well-appointed kitchen features stainless steel appliances, granite countertops, gas cooking, and a spacious pantry, making it a true centerpiece of the home. Retreat to the primary suite, complete with a luxurious en-suite bathroom showcasing dual vanities, a soaking tub, a stand-up shower, and a generous walk-in closet. A dedicated laundry room with washer and dryer adds everyday convenience. Step outside to a large covered patio overlooking the backyard, perfect for morning coffee or evening gatherings. Morningstar residents enjoy resort-style amenities including community pools, a splash pad, playgrounds, a basketball court, a dog park, a fishing pond, and scenic walking trails. Ideally located near shopping and dining, this home offers the lifestyle you seek.
Property Features
Property Type: Rental - Single Family
Cooling: Ceiling Fan(s), Central Air
Garage: 2
Lot Size: 0.16 Acres
Stories: 1.0
Year Built: 2022
Amenities
Granite Counters
Open Floorplan
Pantry
Soaking Tub
Walk-In Closet(s)
Private Yard
Feature Descriptions
Appliances: Dishwasher, Disposal, Gas Range, Microwave, Refrigerator, Washer/Dryer
Area #: GTW
Community Features: Dog Park, Playground, Pool, Sidewalks
Days on Site: 9
Fencimg: Wood
Flood Plain: No
Flooring: Carpet, Tile
Lot: Back Yard, Front Yard
Parcel#: 153781120B0019
Parking: Driveway, Garage Door Opener, Garage Faces Front
Parking Notes: Driveway, Garage Door Opener, Garage Faces Front
Pets Allowed: Cats OK, Dogs OK, Medium Dogs, Breed Restrictions
Sewer: Public Sewer
Utilities: Electricity Connected, Internet-Fiber, Natural Gas Connected, Sewer Connected, Water Connected
Local Schools
High School: Legacy Ranch
Middle School: Santa Rita Middle
Elementary School: Bar W
School District: Liberty Hill ISD
Listed By / Shown By
Listed By
Agency Name: Lifestyle Design Realty, LLC
Agency Contact: (512) 939-8880
Shown By
Agent Name: Hodge Team
Agent Phone: (512) 947-0794
Agency Title: Realty Capital City

136 Caterpillar Ln | MLS# 1479336
This property located at 136 Caterpillar Ln, Georgetown, TX 78628 is currently listed for rent with an asking price of $2,300 / Monthly. Caterpillar Ln is located within the Liberty Hill ISD school district. Search Georgetown real estate on hodgeteam.rmcapitalcity.com today.