
BEDS4
BATHS3 full
SQUARE FEET2,361
MLS#9858967
STATUSActive
PROPERTY TYPERental - Single Family
SUBDIVISIONScofield Farms
SCHOOLPflugerville ISD
Property Description
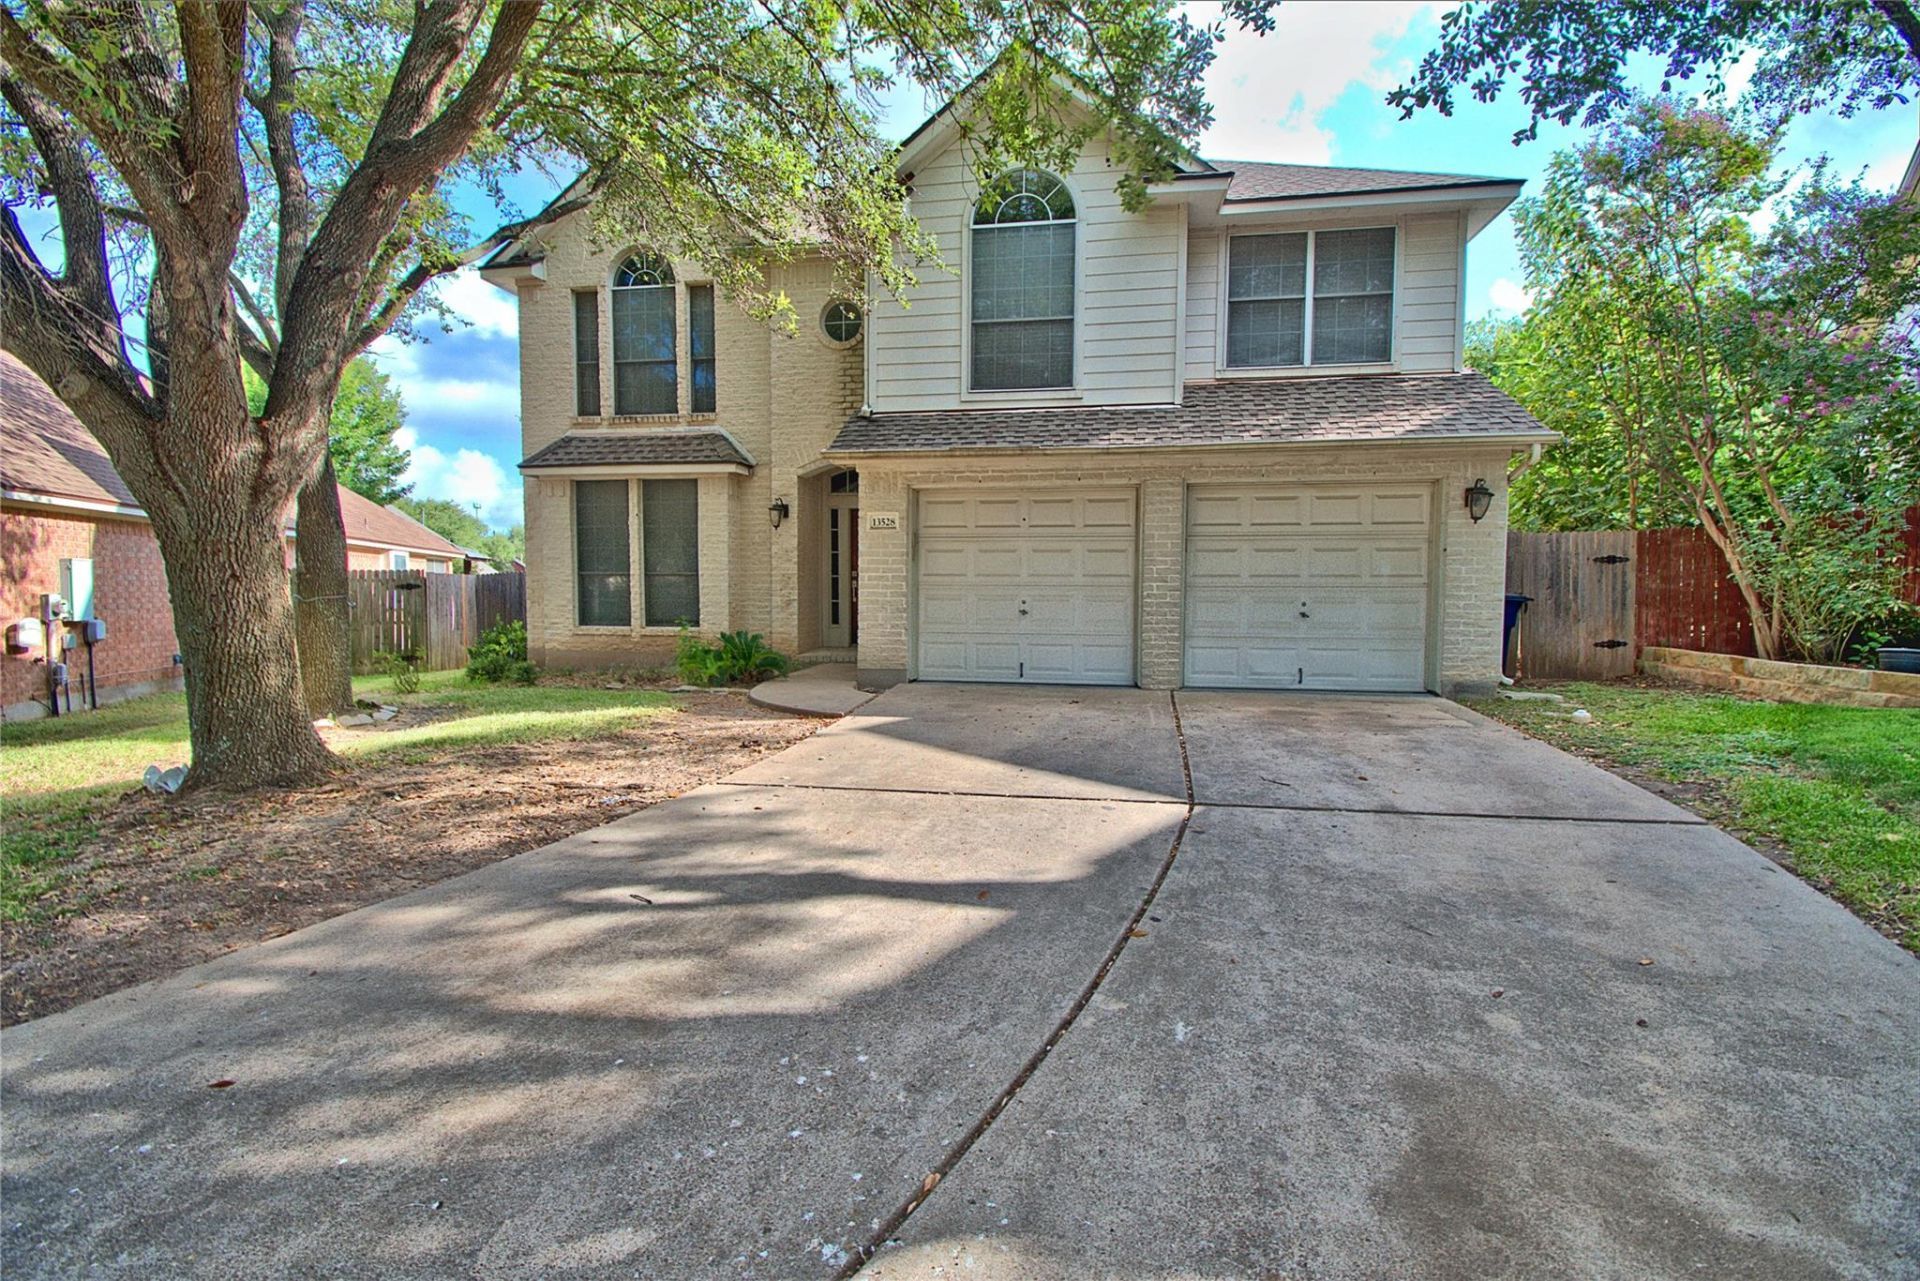
Gorgeous 4 bedroom, 3 bath home in North Central Austin features an open floor plan filled w/ natural light, vaulted ceilings & a first floor guest bedroom, full bath. Tile flooring in kitchen and bathrooms. Vinyl plank flooring throughout the rest of the house, no carpet. Dining room, breakfast area & spacious family room opens to a spacious kitchen with gas stove & lots of cabinets & pantry closet. Primary suite with double vanity, jetted tub, separate shower & 2 walk in closets. Two ample bedrooms. a full bath, and loft complete the upstairs. Window blinds & ceiling fans. Tree shaded, fenced yard with sprinkler system
Property Features
Property Type: Rental - Single Family
Cooling: Ceiling Fan(s), Central Air
Fenced: Yes
Fireplaces: 1
Garage: 2
Heating: Central, Natural Gas
Lot Size: 0.15 Acres
Roof Type: Composition
Stories: 2.0
Year Built: 1999
Amenities
Breakfast Bar
Ceiling Fan(s)
High Ceilings
Granite Counters
Crown Molding
Electric Dryer Hookup
Entrance Foyer
In-Law Floorplan
Interior Steps
Multiple Dining Areas
Multiple Living Areas
Pantry
Recessed Lighting
Walk-In Closet(s)
Washer Hookup
Exterior Steps
Gutters Partial
Feature Descriptions
Appliances: Dishwasher, Disposal, Exhaust Fan, Gas Cooktop, Gas Range, Microwave, Refrigerator, Self Cleaning Oven, Stainless Steel Appliance(s), Gas Water Heater
Area #: N
Days on Site: 3
Exterior: HardiPlank Type, Masonry ??? All Sides
Fencimg: Back Yard, Fenced, Privacy, Wood
Fireplace: Family Room
Flood Plain: No
Flooring: No Carpet, Tile, Vinyl
Laundry: Electric Dryer Hookup, Washer Hookup
Lot: Cul-De-Sac, Curbs, Front Yard, Interior Lot, Level, Sprinkler - Automatic, Sprinkler - In-ground, Trees-Large (Over 40 Ft), Trees-Medium (20 Ft - 40 Ft), Trees-Moderate
Parcel#: 02662007210000
Parking: Door-Multi, Driveway, Garage, Garage Door Opener, Garage Faces Front
Parking Notes: Door-Multi, Driveway, Garage, Garage Door Opener, Gara
Patio/Porch: Patio
Pets Allowed: Cats OK, Dogs OK, Small Dogs, Medium Dogs, Large Dogs, Number Limit, Size Limit, Breed Restrictions
Security: Carbon Monoxide Detector(s), Smoke Detector(s)
Sewer: Public Sewer
Utilities: Electricity Available, Natural Gas Available, Sewer Available, Underground Utilities, Water Available
Water: Public
Window: Blinds, Window Treatments
Local Schools
High School: John B Connally
Middle School: Westview
Elementary School: Parmer Lane
School District: Pflugerville ISD
Listed By / Shown By
Listed By
Agency Name: Bigham & Associates, LLC
Agency Contact: (512) 339-8112
Shown By
Agent Name: Hodge Team
Agent Phone: (512) 947-0794
Agency Title: Realty Capital City

13528 Oregon Flats Trl | MLS# 9858967
This property located at 13528 Oregon Flats Trl, Austin, TX 78727 is currently listed for rent with an asking price of $2,695 / Monthly. Oregon Flats Trl is located within the Pflugerville ISD school district. Search Austin real estate on hodgeteam.rmcapitalcity.com today.