
BEDS3
BATHS2 full 1 partial
SQUARE FEET2,250
MLS#7225231
STATUSActive
PROPERTY TYPEResidential - Single Family
SUBDIVISIONCreeks Crossing
SCHOOLElgin ISD
Property Description
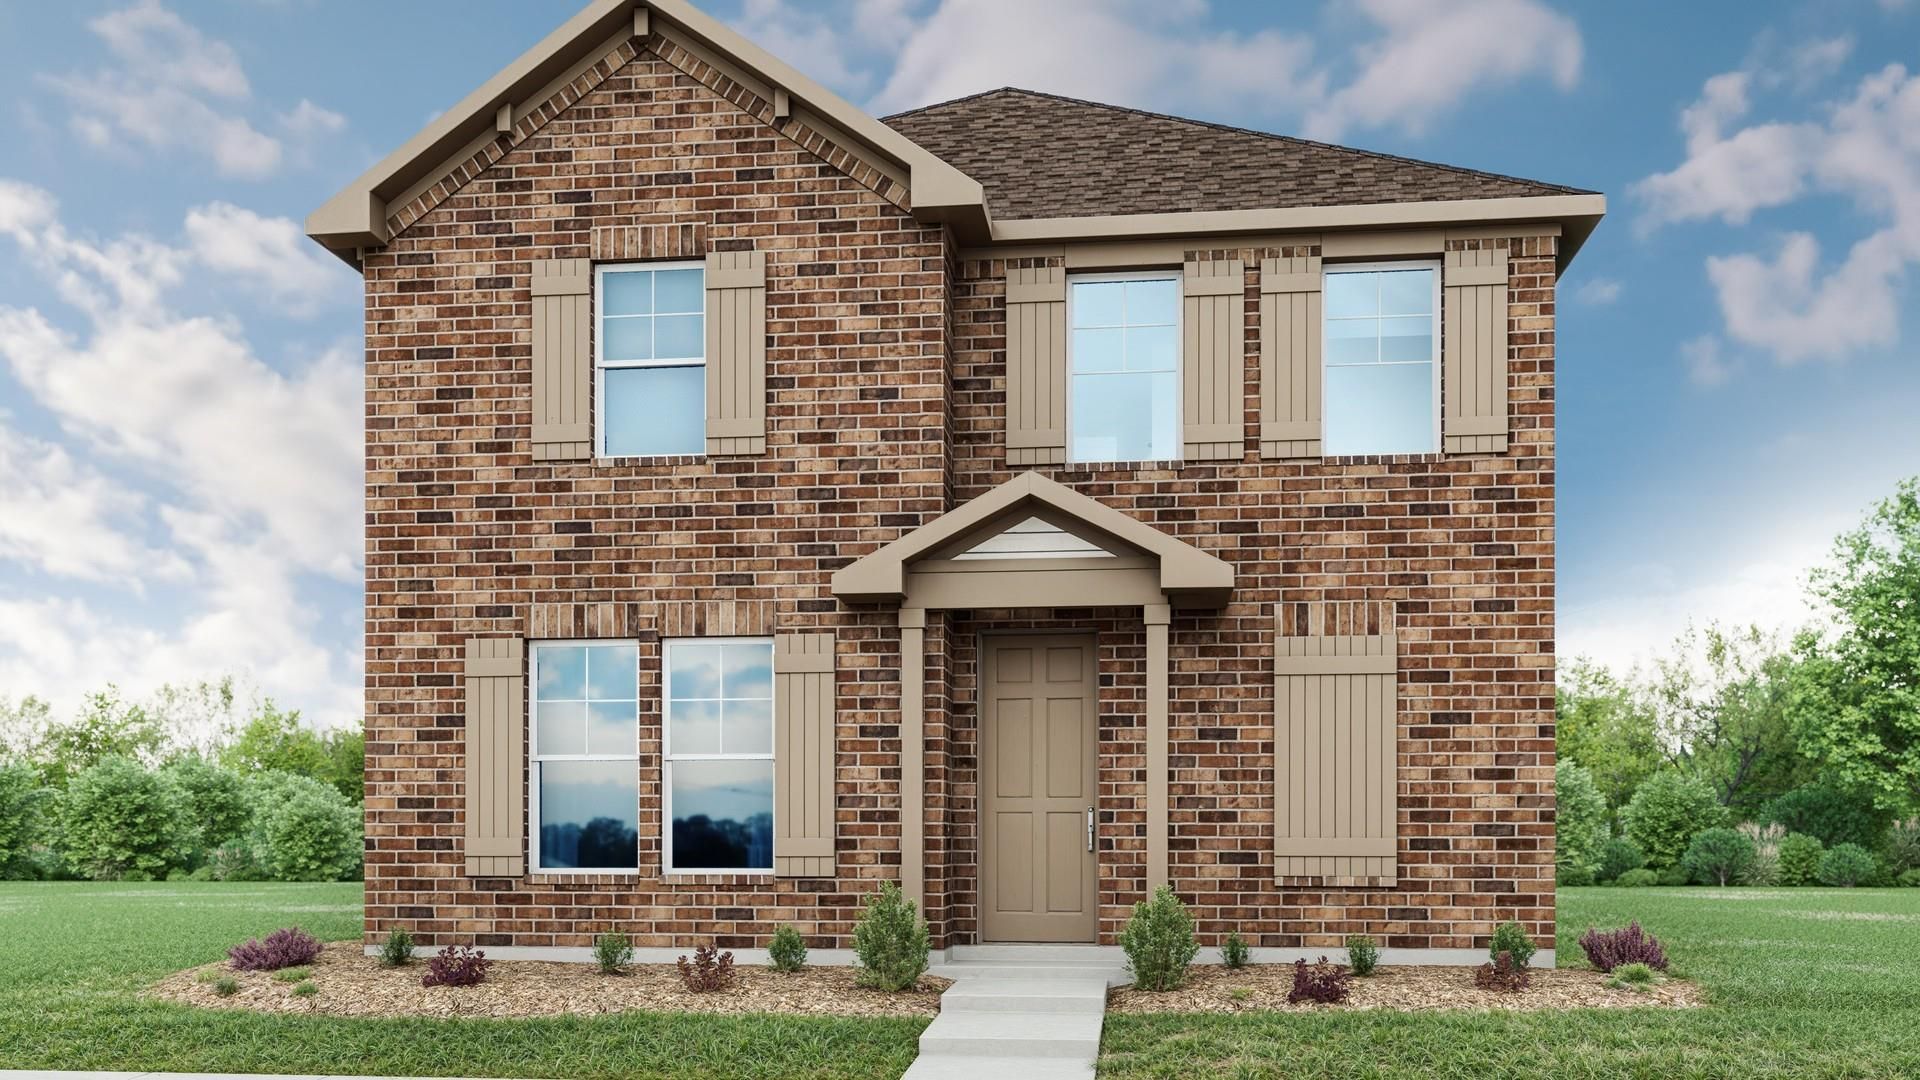
Enjoy exceptional value at Creeks Crossing, offering one of the lowest tax rates among premium builders in Elgin with no MUD, no PID, and a low HOA. This highly desirable Orwell floor plan is the only available home in the community featuring both a dramatic two-story family room and a dedicated private study. As an added bonus, it shares the same popular layout as the community model home. Thoughtfully designed for both comfort and functionality, this home features an attractive brick front elevation, 3 bedrooms, 2.5 bathrooms, and a spacious layout ideal for modern living. The first-floor primary suite provides a private retreat, while the dedicated study offers the perfect space for working from home, managing household tasks, or pursuing hobbies. Upstairs, two additional bedrooms and a full bath create comfortable accommodations for guests. At the heart of the home, the soaring two-story family room creates a bright, open atmosphere filled with natural light, making it the perfect gathering space for everyday living and entertaining. Combining distinctive architectural features, flexible living spaces, and outstanding affordability, this one-of-a-kind Orwell presents a rare opportunity in the sought-after Creeks Crossing community.
Property Features
Property Type: Residential - Single Family
Cooling: Central Air
Fenced: Yes
Garage: 2
Heating: Central, Natural Gas
Lot Size: 0.13 Acres
Roof Type: Shingle
Stories: 2.0
Taxes: $9,053
Year Built: 2026
Amenities
Kitchen Island
Open Floorplan
Primary Bedroom on Main
Study/Home Office
Walk-In Closet(s)
Feature Descriptions
Appliances: Cooktop, Dishwasher, Disposal, Microwave, Range, Stainless Steel Appliance(s)
Area #: EL
Community Features: Cluster Mailbox, Curbs, Playground
Days on Site: 6
Exterior: Masonry â?? Partial
Fencimg: Back Yard, Fenced, Gate
Flood Plain: No
Flooring: See Remarks
HOA Fee: $500/ Semi-Annually
Lot: Landscaped, Sprinkler - Automatic
Parcel#: 994932
Parking: Garage, Garage Door Opener
Parking Notes: Garage, Garage Door Opener
Patio/Porch: Patio
Restrictions: Deed Restrictions, Zoning
Security: Carbon Monoxide Detector(s), Smoke Detector(s), See Remarks
Sewer: Public Sewer
Utilities: Electricity Connected, See Remarks
Water: Public
Window: ENERGY STAR Qualified Windows, Vinyl Windows
Local Schools
High School: Elgin
Middle School: Elgin
Elementary School: Neidig
School District: Elgin ISD
Listed By / Shown By
Listed By
Agency Name: DRB Group Realty, LLC
Agency Contact: (240) 457-9391
Shown By
Agent Name: Hodge Team
Agent Phone: (512) 947-0794
Agency Title: Realty Capital City

Estimate Your Payment
Estimated Payment
$ 1,610.25 per month $756.67 Principal & Interest $754.42 Property Tax $99.16 Homeowner's Insurance
13520 Barn Chime St | MLS# 7225231
This single family home located at 13520 Barn Chime St, Elgin, TX 78621 is currently listed for sale with an asking price of $339,990. This property was built in 2026 and has 3 bedrooms and 2 full and 1 partial baths with 2250 sq. ft. Barn Chime St is located in the Creeks Crossing subdivision within the Elgin ISD school district. Search Creeks Crossing real estate on hodgeteam.rmcapitalcity.com today.