
BEDS4
BATHS2 full 1 partial
SQUARE FEET3,047
MLS#3335409
STATUSActive
PROPERTY TYPEResidential - Single Family
SUBDIVISIONBriarwood
SCHOOLElgin ISD
Property Description
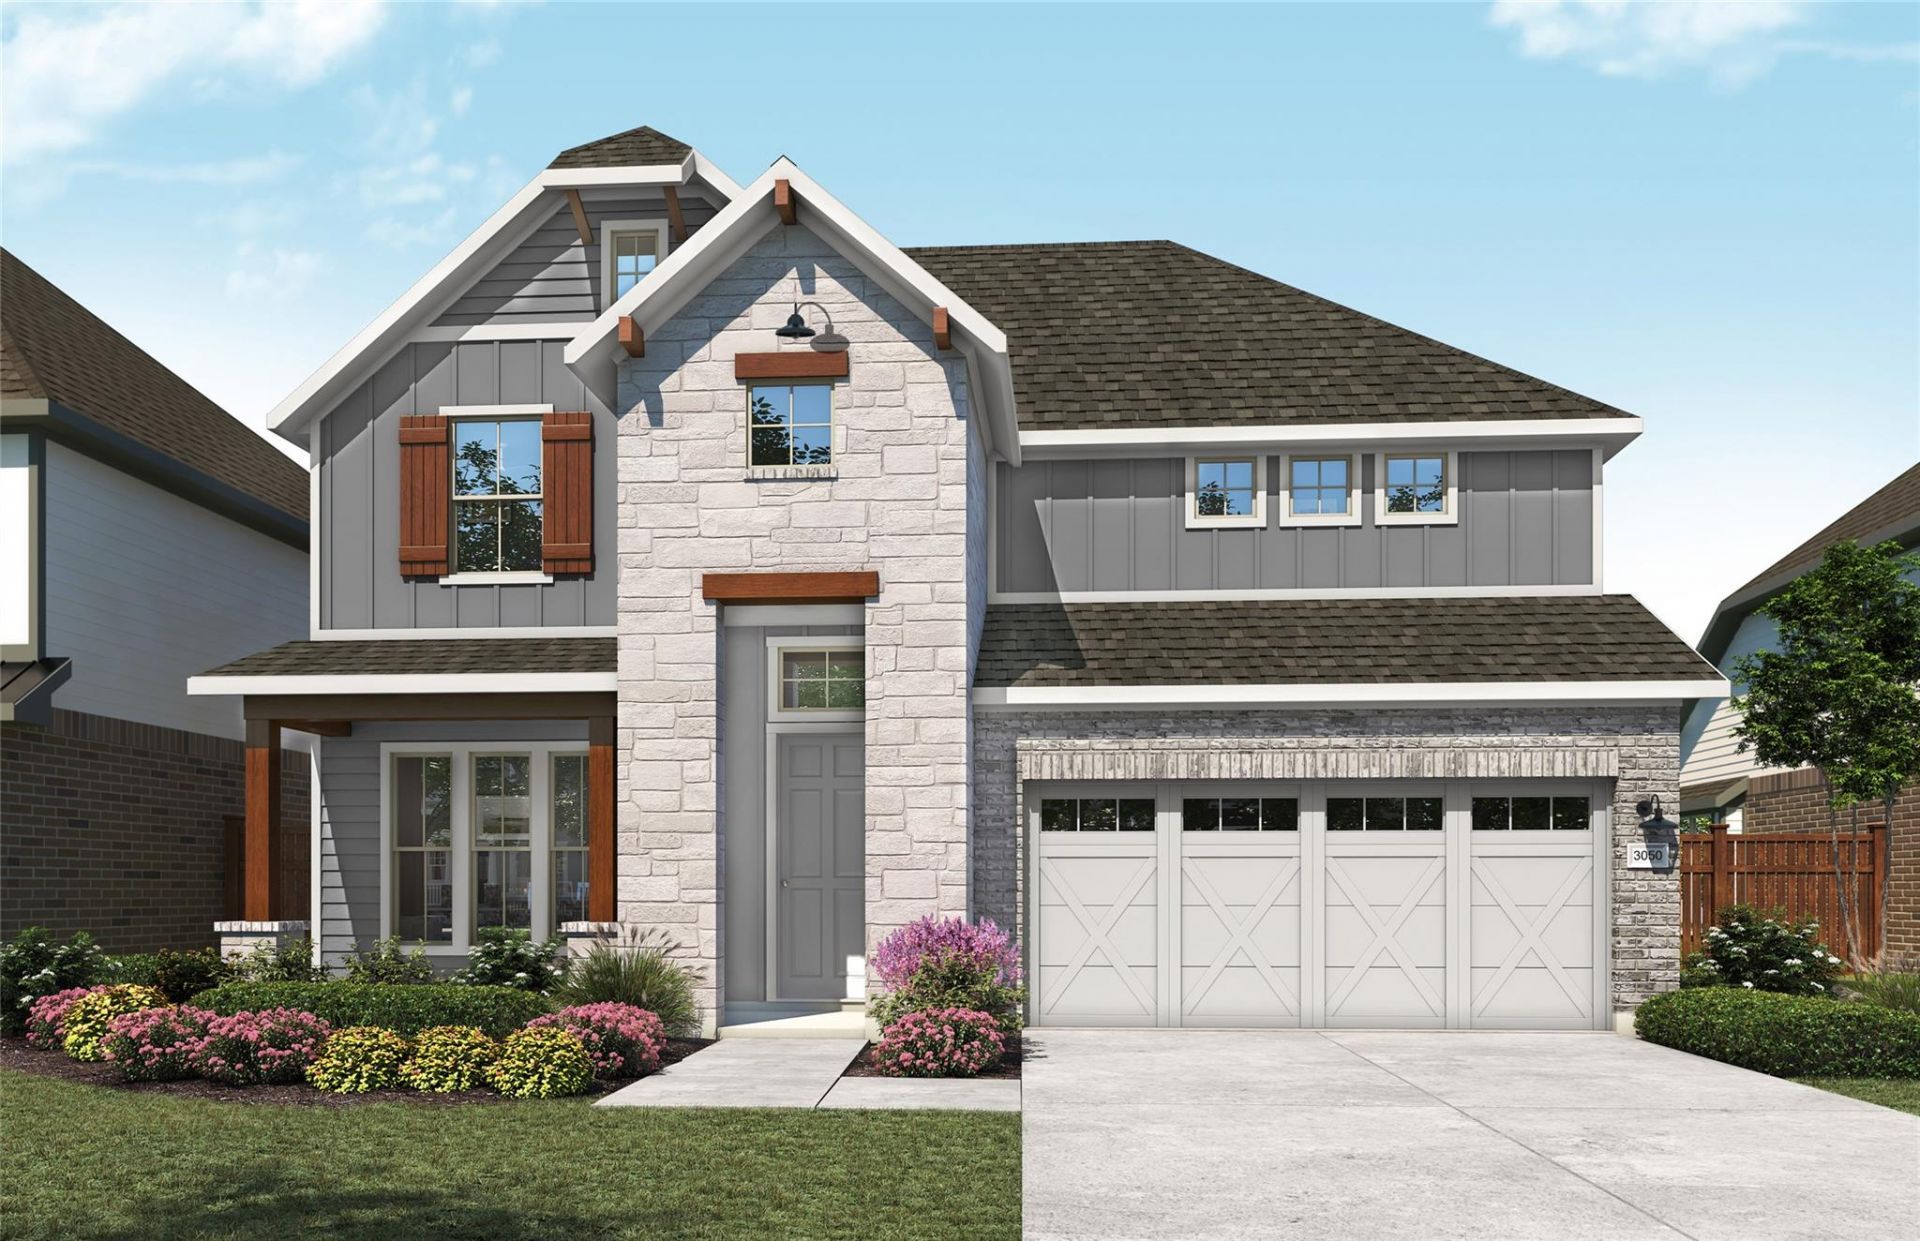
The Only Premier Builder in Elgin Located in a Master-Planned CommunityThe Rosewood delivers upscale comfort with room for every chapter of life. Enter a stunning two-story foyer into the open-concept living space. The home showcases a kitchen with designer pantry, casual dining area, and an expansive family room filled with natural light. A spacious owners suite offers a private retreat with a luxurious bath and generously sized closet. The home includes a sunlit dining room at the front of the home, with the choice to create a home office for remote work or creative projects. Traverse upstairs to three bedrooms with ample closet space and a show-stopping game room. Create the home that fits your lifestyle with options like a fifth bedroom, additional bathroom, or media room. Whether youre entertaining guests or enjoying quiet moments, the Rosewood offers the perfect balance of style and flexibility.
Property Features
Property Type: Residential - Single Family
Cooling: Attic Fan, Ceiling Fan(s), Central Air, Other
Garage: 2
Heating: Central, Exhaust Fan
Lot Size: 0.13 Acres
Roof Type: Shingle
Stories: 2.0
Taxes: $12,086
Year Built: 2026
Amenities
Open Floorplan
Primary Bedroom on Main
Wired for Data
See Remarks
See Remarks
Feature Descriptions
Appliances: Dishwasher, ENERGY STAR Qualified Dishwasher, Microwave, Free-Standing Range, See Remarks, Self Cleaning Oven
Area #: EL
Community Features: See Remarks
Days on Site: 1
Exterior: Masonry ??? Partial
Fencimg: Wood, See Remarks
Flood Plain: See Remarks
Flooring: See Remarks
HOA Fee: $1150/ Annually
Lot: See Remarks
Parcel#: 13504 Endless Narrow
Parking: See Remarks
Parking Notes: See Remarks
Patio/Porch: Patio, See Remarks
Security: Carbon Monoxide Detector(s), Smoke Detector(s), See Remarks
Sewer: Municipal Utility District (MUD)
Utilities: Electricity Connected, See Remarks
Water: Municipal Utility District (MUD)
Window: ENERGY STAR Qualified Windows, Vinyl Windows
Local Schools
High School: Elgin
Middle School: Elgin
Elementary School: Neidig
School District: Elgin ISD
Listed By / Shown By
Listed By
Agency Name: Brightland Homes Brokerage
Agency Phone: (512) 330-9366
Shown By
Agent Name: Hodge Team
Agent Phone: (512) 947-0794
Agency Title: Realty Capital City

Estimate Your Payment
Estimated Payment
$ 2,139.90 per month $1,001.48 Principal & Interest $1,007.17 Property Tax $131.25 Homeowner's Insurance
13504 Endless Narrow Ln | MLS# 3335409
This single family home located at 13504 Endless Narrow Ln, Elgin, TX 78621 is currently listed for sale with an asking price of $449,990. This property was built in 2026 and has 4 bedrooms and 2 full and 1 partial baths with 3047 sq. ft. Endless Narrow Ln is located in the Briarwood subdivision within the Elgin ISD school district. Search Briarwood real estate on hodgeteam.rmcapitalcity.com today.