
BEDS3
BATHS2 full
SQUARE FEET1,981
MLS#3534272
STATUSActive
PROPERTY TYPERental - Single Family
SUBDIVISIONThe Colony
SCHOOLBastrop ISD
Property Description
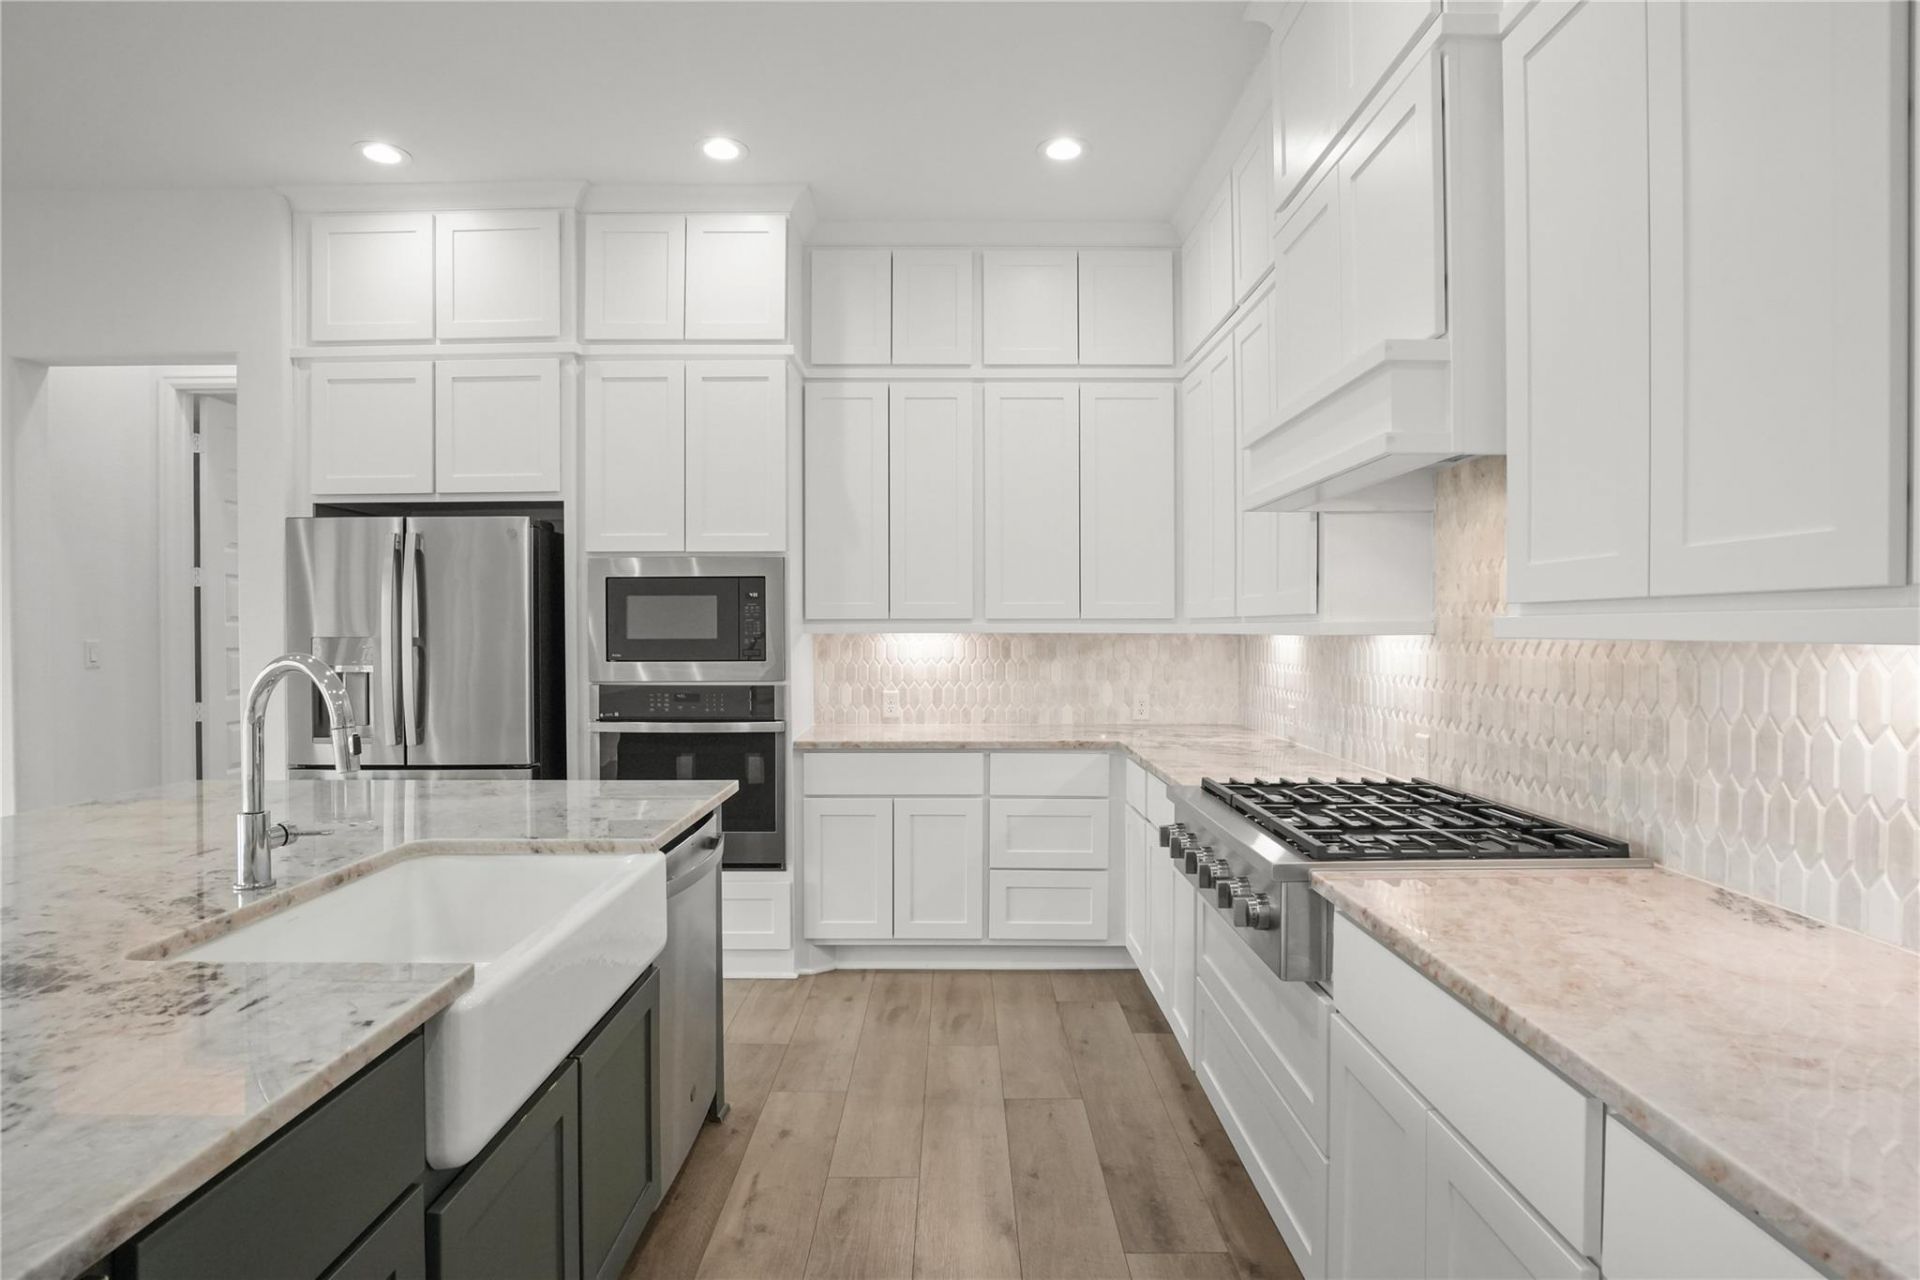
Beautifully maintained and thoughtfully designed, 135 Plumbago Loop offers modern living in The Colony, one of Bastrops desirable master-planned communities. Built in 2023, this 3-bedroom, 2-bath Perry Homes residence features an inviting open-concept layout with approximately 1,885 square feet of well-appointed living space. The spacious living room flows seamlessly into the kitchen and dining area, creating an effortless setting for both everyday living and entertaining. The kitchen is designed for functionality with a generous center island, ample cabinetry, and a bright, open feel. The private primary suite offers a peaceful retreat with a well-appointed en suite bath, while two additional bedrooms provide flexibility for guests, a home office, or additional living space. Outside, the backyard provides room to relax, entertain, or personalize to suit your lifestyle. A rare three-car garage offers ample parking and storage, while solar panels and a dedicated EV charger add modern efficiency and convenience. Residents of The Colony enjoy access to an impressive selection of amenities, including pools, parks, trails, and recreational spaces. Ideally located near downtown Bastrop and with convenient access to Austin, this home combines modern construction, thoughtful design, and an amenity-rich community in a growing Central Texas destination.
Property Features
Property Type: Rental - Single Family
Cooling: Central Air, Dual, Zoned
Garage: 2 car attached
Heating: Central, Zoned
Lot Size: 0.18 Acres
Roof Type: Composition
Stories: 1.0
Year Built: 2022
Amenities
High Ceilings
Granite Counters
Electric Dryer Hookup
French Doors
Kitchen Island
Open Floorplan
Pantry
Smart Thermostat
Walk-In Closet(s)
Washer Hookup
Gutters Full
Private Yard
Feature Descriptions
Appliances: Built-In Oven(s), Dishwasher, Disposal, ENERGY STAR Qualified Appliances, Gas Cooktop, Microwave, Self Cleaning Oven, Gas Water Heater
Area #: BW
Community Features: BBQ Pit/Grill, Cluster Mailbox, Common Grounds, Dog Park, Park, Playground, Pool
Days on Site: 2
Door Features: French Doors
Exterior: Brick, Masonry ??? All Sides, Cement Siding
Fencimg: Privacy, Wood
Flood Plain: No
Flooring: Tile, Wood
Laundry: Electric Dryer Hookup, Washer Hookup
Lot: Back to Park/Greenbelt, Level, Sprinkler - Back Yard, Sprinklers In Front
Parcel#: 8725083
Parking: Attached, Garage, Garage Door Opener
Parking Notes: Attached, Garage, Garage Door Opener
Patio/Porch: Covered, Patio
Pets Allowed: Cats OK, Dogs OK
Security: Fire Alarm, Prewired, Smoke Detector(s)
Sewer: Public Sewer
Special View Info: Park/Greenbelt
Utilities: Underground Utilities
Water: Public
Window: Double Pane Windows
Local Schools
High School: Cedar Creek
Middle School: Creekside
Elementary School: Bluebonnet (Bastrop ISD)
School District: Bastrop ISD
Listed By / Shown By
Listed By
Agency Name: Moreland Properties
Agency Contact: (512) 480-0848
Shown By
Agent Name: Hodge Team
Agent Phone: (512) 947-0794
Agency Title: Realty Capital City

135 Plumbago Loop | MLS# 3534272
This property located at 135 Plumbago Loop, Bastrop, TX 78602 is currently listed for rent with an asking price of $2,900 / Monthly. Plumbago Loop is located within the Bastrop ISD school district. Search Bastrop real estate on hodgeteam.rmcapitalcity.com today.