
BEDS3
BATHS2 full
SQUARE FEET1,152
MLS#1040395
STATUSActive
PROPERTY TYPEResidential - Mobile Home
SUBDIVISIONIndian Spgs
SCHOOLLeander ISD
Property Description
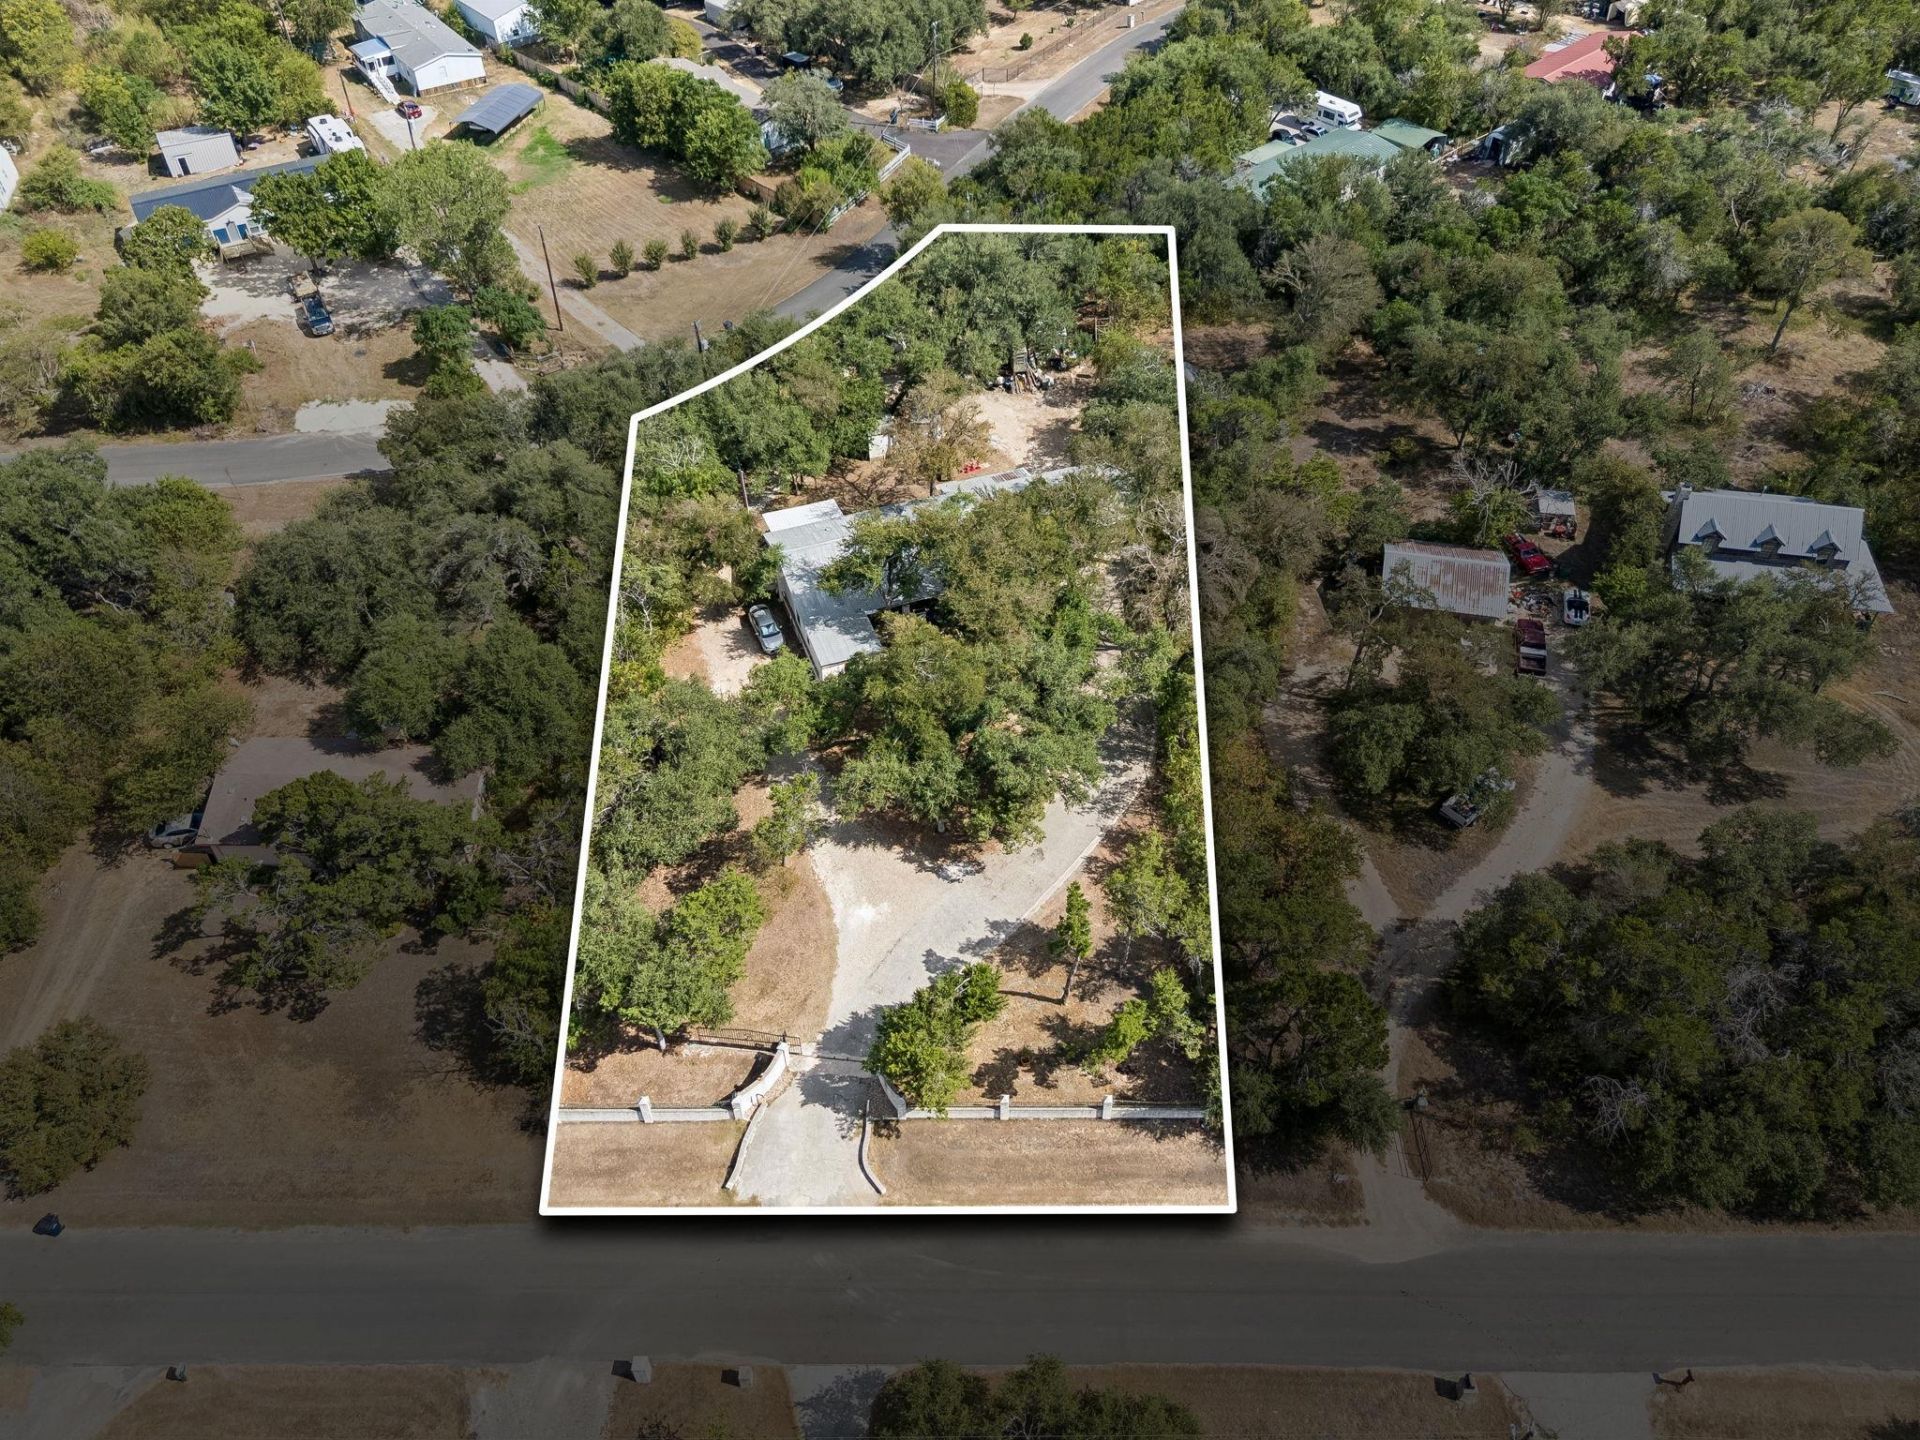
No HOA property offering peace, privacy, and plenty of space on an expansive .74-acre lot in a low-restriction area outside the Cedar Park city limits. Mature, towering trees create a beautiful park-like setting with abundant shade and privacy. The current owner has made a significant investment in the masonry work surrounding the home, adding character, durability, and curb appeal, along with a private gated electric fence for added security and privacy. Multiple covered storage areas provide exceptional flexibility for equipment, tools, recreational gear, hobbies, or even a home-based business. Enjoy convenient access to FM 1431 and the added benefit of being within walking distance to Veterans Park. With a spacious lot, minimal restrictions, a low tax rate, and a convenient location close to everything Cedar Park has to offer, this property offers so many endless possibilities for homeowners, investors, or those looking for room to create and make the property their own.
Property Features
Property Type: Residential - Mobile Home
Cooling: Central Air, Electric
Fenced: Yes
Heating: Central, Electric
Lot Size: 0.74 Acres
Roof Type: Metal
Stories: 1.0
Taxes: $1,515
Year Built: 1982
Amenities
Ceiling Fan(s)
Laminate Counters
Electric Dryer Hookup
Pantry
Primary Bedroom on Main
Private Entrance
Private Yard
Feature Descriptions
Appliances: Dryer, Range, Refrigerator, Washer, Electric Water Heater
Area #: CLN
Community Features: See Remarks
Days on Site: 2
Exterior: Masonry â?? Partial, Stone Veneer
Fencimg: Fenced, Full, Gate, Perimeter
Flood Plain: No
Flooring: Carpet, Tile, Vinyl
Laundry: Electric Dryer Hookup
Lot: Back Yard, Front Yard, Public Maintained Road, Trees-Large (Over 40 Ft), Many Trees, Trees-Medium (20 Ft - 40 Ft)
Parcel#: 05004007110000
Parking: Covered, Driveway, Gravel, Outside, Oversized
Parking Notes: Covered, Driveway, Gravel, Outside, Oversized
Patio/Porch: Covered, Deck, Enclosed, Front Porch, Patio, Porch, Rear Porch
Restrictions: Deed Restrictions
Security: See Remarks
Sewer: Septic Tank
Utilities: Electricity Connected, Sewer Connected, Water Connected
Water: Public
Window: Blinds
Local Schools
High School: Leander High
Middle School: Running Brushy
Elementary School: CC Mason
School District: Leander ISD
Listed By / Shown By
Listed By
Agency Name: Keller Williams Realty C. P.
Agency Contact: (512) 616-4000
Shown By
Agent Name: Hodge Team
Agent Phone: (512) 947-0794
Agency Title: Realty Capital City

Estimate Your Payment
Estimated Payment
$ 831.08 per month $623.16 Principal & Interest $126.25 Property Tax $81.67 Homeowner's Insurance
13419 Frostdale Dr | MLS# 1040395
This single family home located at 13419 Frostdale Dr, Cedar Park, TX 78613 is currently listed for sale with an asking price of $280,000. This property was built in 1982 and has 3 bedrooms and 2 full baths with 1152 sq. ft. Frostdale Dr is located in the Indian Spgs subdivision within the Leander ISD school district. Search Indian Spgs real estate on hodgeteam.rmcapitalcity.com today.