
BEDS3
BATHS2 full
SQUARE FEET2,026
MLS#4640472
STATUSPending
PROPERTY TYPERental - Single Family
SUBDIVISIONLakeway
SCHOOLLake Travis ISD
Property Description
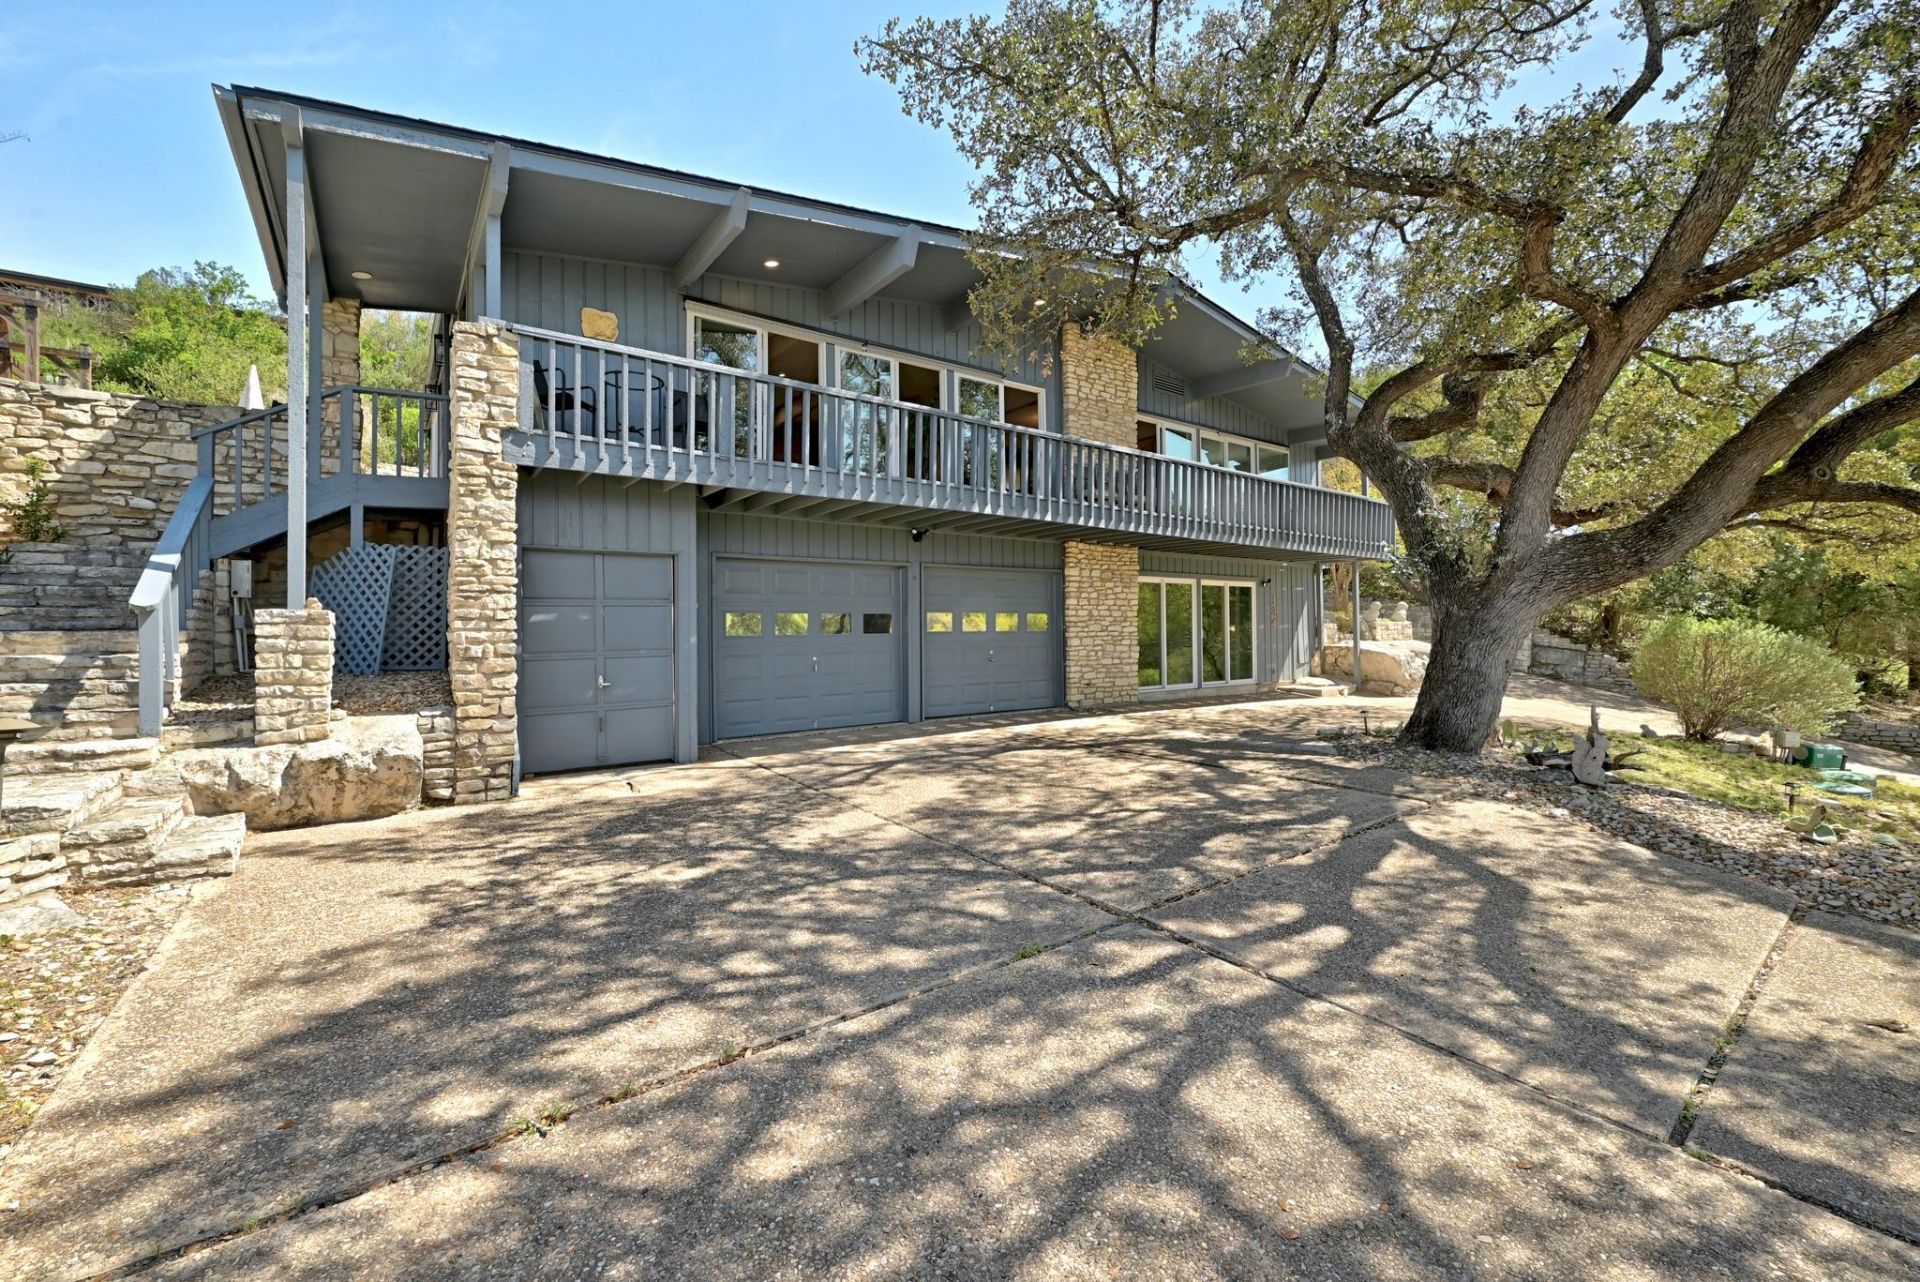
Beautiful mid-century Lakeway home with panoramic views of Lake Travis and beautiful Hill Country surroundings. Set on a quiet cul-de-sac in Original Lakeway, this light-filled home offers a comfortable layout with the main living level elevated to take advantage of the views.The open living, dining, and kitchen areas feature hardwood floors, an updated kitchen, tall ceilings, and a natural stone fireplace. Large windows bring in plenty of natural light and open to multiple outdoor living spaces overlooking the lake. The spacious primary suite is located on the main level, while the lower level includes two additional bedrooms and a full bath.Outside, enjoy the multi-level patios, and sweeping lake views and sunsets. Approximately six acres of city-owned parkland across the street provide a natural backdrop and additional privacy, with deer and other native wildlife frequently seen in the area.Additional features include an oversized 2.5-car garage with space for a golf cart, covered parking with convenient access to the laundry room, and generous storage throughout. The sizeable lot offers plenty of outdoor space.Conveniently located near Lakeway Resort & Spa and Live Oak Golf Course, with easy access to dining, recreation, and Lake Travis. Served by highly regarded Lake Travis ISD.
Property Features
Property Type: Rental - Single Family
Cooling: Ceiling Fan(s), Central Air, Electric
Fireplaces: 1
Garage: 3 car attached
Heating: Central, Electric
Lot Size: 0.30 Acres
Roof Type: Shingle
Stories: 2.0
Year Built: 1969
Amenities
Vaulted Ceiling(s)
Open Floorplan
Primary Bedroom on Main
Recessed Lighting
Walk-In Closet(s)
Balcony
Exterior Steps
Feature Descriptions
Appliances: Dishwasher, Disposal, Microwave, Oven, Refrigerator
Area #: LS
Community Features: Dog Park, Fishing, Fitness Center, Golf, High Speed Internet, Lake, Library, Park, Pet Amenities, Picnic Area, Pool, Restaurant, Shopping Mall, Tennis Court(s)
Days on Site: 22
Exterior: Block, Concrete, Frame, Metal Siding, Stone Veneer
Fireplace: Living Room
Flood Plain: No
Flooring: Tile, Wood
Lot: City Lot, Cul-De-Sac, Views
Lot Dimensions: 12,901
Parcel#: 01438003040000
Parking: Additional Parking, Attached Carport, Garage Faces Front, Golf Cart Garage
Parking Notes: Additional Parking, Attached Carport, Garage Faces F
Patio/Porch: Wrap Around
Pets Allowed: Cats OK, Dogs OK, Number Limit, Size Limit, Negotiable
Sewer: Septic Tank
Special View Info: Hill Country, Lake
Utilities: Electricity Connected
Water: Municipal Utility District (MUD)
Window: Double Pane Windows
Local Schools
High School: Lake Travis
Middle School: Hudson Bend
Elementary School: Serene Hills
School District: Lake Travis ISD
Listed By / Shown By
Listed By
Agency Name: Oberg Properties
Agency Contact: (512) 263-5200
Shown By
Agent Name: Hodge Team
Agent Phone: (512) 947-0794
Agency Title: Realty Capital City

134 Sailfish | MLS# 4640472
This property located at 134 Sailfish, Lakeway, TX 78734 is currently listed for rent with an asking price of $3,400 / Monthly. Sailfish is located within the Lake Travis ISD school district. Search Lakeway real estate on hodgeteam.rmcapitalcity.com today.