
BEDS4
BATHS3 full
SQUARE FEET2,767
MLS#4785853
STATUSActive
PROPERTY TYPERental - Single Family
SUBDIVISIONBelterra
SCHOOLDripping Springs ISD
Property Description
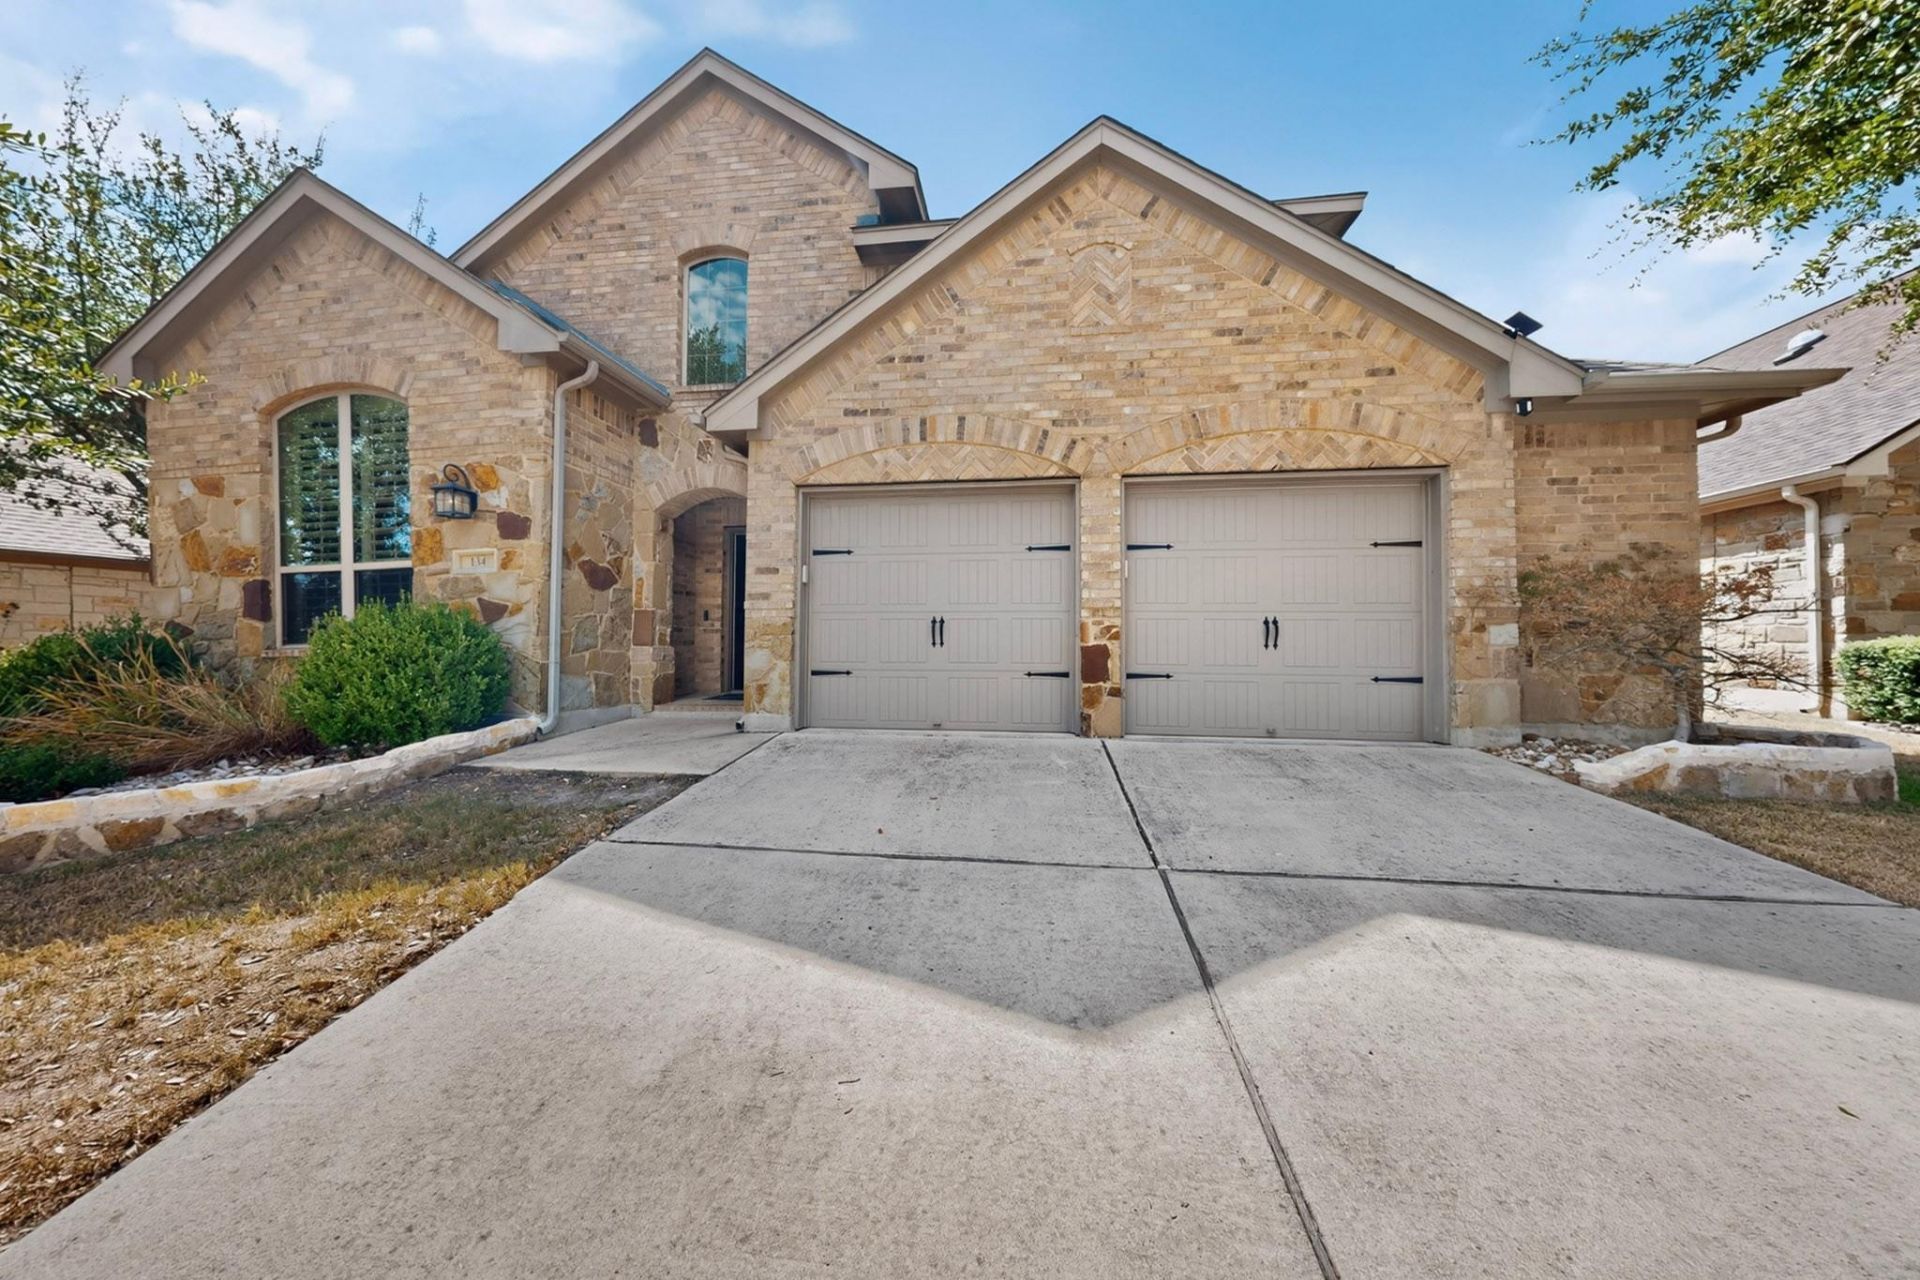
POOL HOUSE in Belterra! Beautiful 4-bedroom, 3-bath home on a quiet cul-de-sac in the highly sought-after Belterra community of Dripping Springs.The open-concept kitchen and living area features upgraded Bosch appliances, a large center island, and views of the sparkling private pool. Refrigerator, washer, and dryer will all stay for tenant use. Pool maintenance and pest control are also included in the rent!The spacious floor plan offers the master bedroom plus a secondary bedroom on the main level and two additional bedrooms upstairs. Upstairs also features a versatile loft/game room, spacious walk-in closets, and Texas attic storage. The home has luxury vinyl plank flooring downstairs and newer carpet upstairs. Updated secondary bathrooms feature quartz countertops, custom cabinetry, and modern finishes.Enjoy Belterra amenities including multiple pools, playgrounds, tennis courts, pickleball courts, and Food Truck events. Zoned to Dripping Springs ISD.Pets welcome with approval. Household income must be at least 3x the monthly rent with good rental references or a recent home sale. Security deposit is one month's rent.
Property Features
Property Type: Rental - Single Family
Cooling: Ceiling Fan(s), Central Air
Fenced: Yes
Fireplaces: 1
Garage: 2
Heating: Central, Propane
Lot Size: 0.18 Acres
Roof Type: Composition
Stories: 2.0
Year Built: 2012
Amenities
Ceiling Fan(s)
High Ceilings
Vaulted Ceiling(s)
Granite Counters
Quartz Counters
Double Vanity
Eat-in Kitchen
Entrance Foyer
French Doors
Kitchen Island
Multiple Living Areas
Pantry
Primary Bedroom on Main
Soaking Tub
Walk-In Closet(s)
Washer Hookup
Gutters Partial
Feature Descriptions
Appliances: Dishwasher, Dryer, Gas Cooktop, Microwave, Oven, Refrigerator, Stainless Steel Appliance(s), Washer
Area #: HD
Community Features: Clubhouse, Cluster Mailbox, Common Grounds, Fitness Center, Park, Picnic Area, Planned Social Activities, Playground, Pool, Tennis Court(s)
Days on Site: 20
Door Features: French Doors
Exterior: Masonry â?? All Sides
Fencimg: Back Yard, Fenced, Wood
Fireplace: Family Room, Gas Starter, Wood Burning
Flood Plain: No
Flooring: Carpet, Tile, Wood
Laundry: Washer Hookup
Lot: Cul-De-Sac, Sprinkler - Back Yard, Sprinklers In Front, Trees-Medium (20 Ft - 40 Ft)
Parcel#: 110362000P024004
Parking: Concrete, Driveway, Garage, Garage Door Opener, Garage Faces Front
Parking Notes: Concrete, Driveway, Garage, Garage Door Opener, Garage
Patio/Porch: Awning(s), Covered, Patio, Porch
Pets Allowed: Cats OK, Dogs OK
Pool: In Ground, Outdoor Pool, Pool/Spa Combo, Waterfall
Security: Smoke Detector(s)
Sewer: Public Sewer
Spa: In Ground
Swimming Pool: Yes
Utilities: Propane
Water: Municipal Utility District (MUD)
Window: See Remarks, Blinds, Plantation Shutters
Local Schools
High School: Dripping Springs
Middle School: Sycamore Springs
Elementary School: Rooster Springs
School District: Dripping Springs ISD
Listed By / Shown By
Listed By
Agency Name: Austin Choice Homes
Agency Contact: (512) 627-3900
Shown By
Agent Name: Hodge Team
Agent Phone: (512) 947-0794
Agency Title: Realty Capital City

134 Catalina Ln | MLS# 4785853
This property located at 134 Catalina Ln, Austin, TX 78737 is currently listed for rent with an asking price of $4,250 / Monthly. Catalina Ln is located within the Dripping Springs ISD school district. Search Austin real estate on hodgeteam.rmcapitalcity.com today.