
BEDS3
BATHS2 full
SQUARE FEET2,216
MLS#6679855
STATUSActive
PROPERTY TYPEResidential - Farm
SUBDIVISIONBlakey
SCHOOLBurnetCONSISD
Property Description
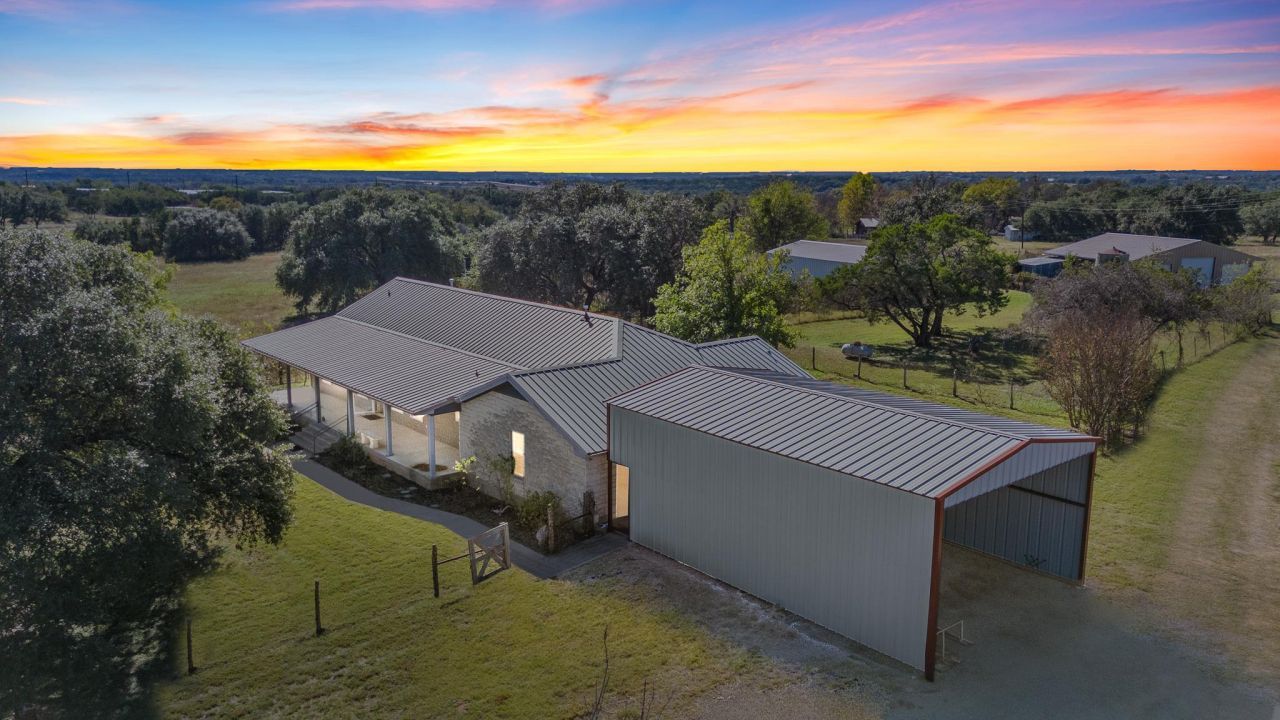
OWNER FINANCING AVAILABLE! 22.53 Acres with UPDATED HOME*3 bedrooms 2 baths 2 living areas*TEXAS SIZE FRONT PORCH across the whole front of the home*2 car garage with RV height Carport Plus 2 additional OUTBUILDINGS*All hard surface flooring in the house-NO CARPET*Kitchen with granite counters, pull out drawers in lower cabinets, Island with storage, dining bar and 2nd sink, coffee nook, lots of counter space and storage*Washer, Dryer and Refrigerator to convey with acceptable offer*Master bath has dual vanity and 2 showers!*Each secondary bedroom with built-in desk/study area*Yard around the house is completely fenced with blackberrie vines growing on the fence- perfect for summer*Spa on the back yard patio*One of the outbuildings is a concrete slab, 3 stall POLE BARN*Other building is a 3 DOOR GARAGE with one door to accommodate an RV, also has an enclosed workshop inside*SEASONAL POND that does hold water*Delightful area that is cleared and has a fire pit adjacent to the dry creek bed*Property is bounded by a tree line on all sides*Roof approx 2018, Spa can remain with acceptable offer. See Documents for list of home details.
Property Features
Property Type: Residential - Farm
Cooling: Ceiling Fan(s), Central Air, Electric, Wall/Window Un
Garage: 2 car attached
Heating: Central, Propane
Lot Size: 22.53 Acres
Roof Type: Metal
Stories: 1.0
Taxes: $4,607
Year Built: 1994
Amenities
Breakfast Bar
Ceiling Fan(s)
High Ceilings
Granite Counters
Electric Dryer Hookup
High Speed Internet
Kitchen Island
Multiple Living Areas
No Interior Steps
Open Floorplan
Walk-In Closet(s)
Washer Hookup
Barbecue
Garden
Gutters Full
No Exterior Steps
Outdoor Grill
Private Entrance
Private Yard
Feature Descriptions
Appliances: Built-In Electric Range, Dishwasher, Disposal, Dryer, Microwave, Electric Oven, Refrigerator, Washer, Gas Water Heater
Area #: BU
Days on Site: 354
Exterior: Frame, Board & Batten Siding, Stone
Farm type: Agricultural Land, Mini Farm, See Remarks
Fencimg: Back Yard
Flood Plain: No
Flooring: No Carpet, Tile
Hot Tub: Yes
Laundry: Electric Dryer Hookup, Washer Hookup
Lot: Agricultural, Farm, Garden, Level, Private, Public Maintained Road, Many Trees, Trees-Medium (20 Ft - 40 Ft)
Mineral Rights: None
Parcel#: 47592
Parking: Additional Parking, Attached Carport, Direct Access, Door-Single, Driveway, Electric Gate, Garage, Garage Door Opener, Garage Faces Side, Gated, Gravel, Inside Entrance, Kitchen Level, RV Access/Parking, RV Carport, RV Garage
Parking Notes: Additional Parking, Attached Carport, Direct Access,
Patio/Porch: Covered, Front Porch, Patio
Ponds: 1
Sewer: Septic Tank
Spa: Above Ground, Hot Tub
Special View Info: Pasture, Pond, Trees/Woods
Utilities: Electricity Connected, Other, Phone Available, Propane, Sewer Connected, Water Connected
Water: Public
Water Features: Dry/Seasonal, Pond
Window: Aluminum Frames, Blinds, Screens, Solar Screens
Local Schools
High School: Burnet
Middle School: Burnet (Burnet ISD)
Elementary School: Bertram
School District: BurnetCONSISD
Listed By / Shown By
Listed By
Agency Name: Kurtz Properties
Agency Contact: (512) 417-1780
Shown By
Agent Name: Hodge Team
Agent Phone: (512) 947-0794
Agency Title: Realty Capital City

Estimate Your Payment
Estimated Payment
$ 3,278.73 per month $2,559.40 Principal & Interest $383.92 Property Tax $335.42 Homeowner's Insurance
1336 S Fm 1174 S | MLS# 6679855
This farm located at 1336 S Fm 1174 S, Bertram, TX 78605 is currently listed for sale with an asking price of $1,150,000. This property was built in 1994 and has 3 bedrooms and 2 full baths with 2216 sq. ft. S Fm 1174 S is located in the Blakey subdivision within the BurnetCONSISD school district. Search Blakey real estate on hodgeteam.rmcapitalcity.com today.