
BEDS3
BATHS2 full 1 partial
SQUARE FEET1,939
MLS#6268305
STATUSActive
PROPERTY TYPEResidential - Single Family
SUBDIVISIONScofield Farms
SCHOOLPflugerville ISD
Property Description
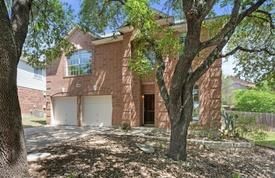
Nestled in the desirable North Austin Scofield Farms neighborhood, this stunning cul-de-sac home boasts an impressive open floorplan, flooded with natural light from numerous windows and accentuated by decorative arches and a soaring two-story entrance. The convenient floorplan features a versatile downstairs space, perfect for a home office or fourth bedroom, as well as a spacious owner's retreat. Outdoor enthusiasts will appreciate the proximity to the hike and bike trail and Scofield Farms park, just a few blocks away. With its incredible north-central location, this home offers easy access to a wide range of amenities, including top-rated restaurants, shops, and entertainment options, as well as major employers along the Parmer corridor, I-35, Mopac, and the MetroRail park and ride station, making it an ideal choice for those seeking a perfect blend of comfort, convenience, and lifestyle
Property Features
Property Type: Residential - Single Family
Cooling: Ceiling Fan(s), Central Air
Fenced: Yes
Fireplaces: 1
Garage: 2 car attached
Heating: Central, Natural Gas
Lot Size: 0.17 Acres
Roof Type: Composition
Stories: 2.0
Taxes: $9,600
Year Built: 1995
Amenities
Breakfast Bar
Coffered Ceiling(s)
Double Vanity
Eat-in Kitchen
Entrance Foyer
Granite Counters
Walk-In Closet(s)
Interior Steps
Gas Dryer Hookup
Electric Dryer Hookup
Multiple Dining Areas
Washer Hookup
Study/Home Office
Exterior Steps
Private Yard
Feature Descriptions
Appliances: Built-In Gas Range, Dishwasher, Disposal, Microwave, Gas Water Heater
Area #: N
Community Features: Cluster Mailbox, Curbs, Park, Pool, Sidewalks, Sport Court(s)/Facility, Underground Utilities
Days on Site: 9
Exterior: Brick
Fencimg: Back Yard, Fenced, Wood
Fireplace: Family Room, Gas, Wood Burning
Flood Plain: No
Flooring: Carpet, Laminate, Tile
HOA Fee: $123/ Quarterly
Laundry: Gas Dryer Hookup, Electric Dryer Hookup, Washer Hookup
Lot: Back Yard, Cul-De-Sac, Curbs, Trees-Large (Over 40 Ft), Trees-Moderate
Parcel#: 02642002210000
Parking: Attached, Door-Multi, Garage Faces Front
Parking Notes: Attached, Door-Multi, Garage Faces Front
Patio/Porch: Deck, Patio
Security: yes
Security: Security System Owned, Smoke Detector(s)
Sewer: Public Sewer
Spa: Bath
Utilities: Electricity Connected, Natural Gas Connected, Sewer Connected, Underground Utilities, Water Connected
Water: Public
Window: Bay Window(s), Blinds, Screens
Local Schools
High School: John B Connally
Middle School: Westview
Elementary School: Parmer Lane
School District: Pflugerville ISD
Listed By / Shown By
Listed By
Agency Name: Redfin Corporation
Agency Contact: (512) 710-0156
Shown By
Agent Name: Hodge Team
Agent Phone: (512) 947-0794
Agency Title: Realty Capital City

Estimate Your Payment
Estimated Payment
$ 1,869.82 per month $945.87 Principal & Interest $800.00 Property Tax $123.96 Homeowner's Insurance
13321 Kirkglen Dr | MLS# 6268305
This single family home located at 13321 Kirkglen Dr, Austin, TX 78727 is currently listed for sale with an asking price of $425,000. This property was built in 1995 and has 3 bedrooms and 2 full and 1 partial baths with 1939 sq. ft. Kirkglen Dr is located in the Scofield Farms subdivision within the Pflugerville ISD school district. Search Scofield Farms real estate on hodgeteam.rmcapitalcity.com today.