
BEDS4
BATHS2 full 1 partial
SQUARE FEET2,305
MLS#9995769
STATUSActive
PROPERTY TYPEResidential - Single Family
SUBDIVISIONPresidential Mdws
SCHOOLManor ISD
Property Description
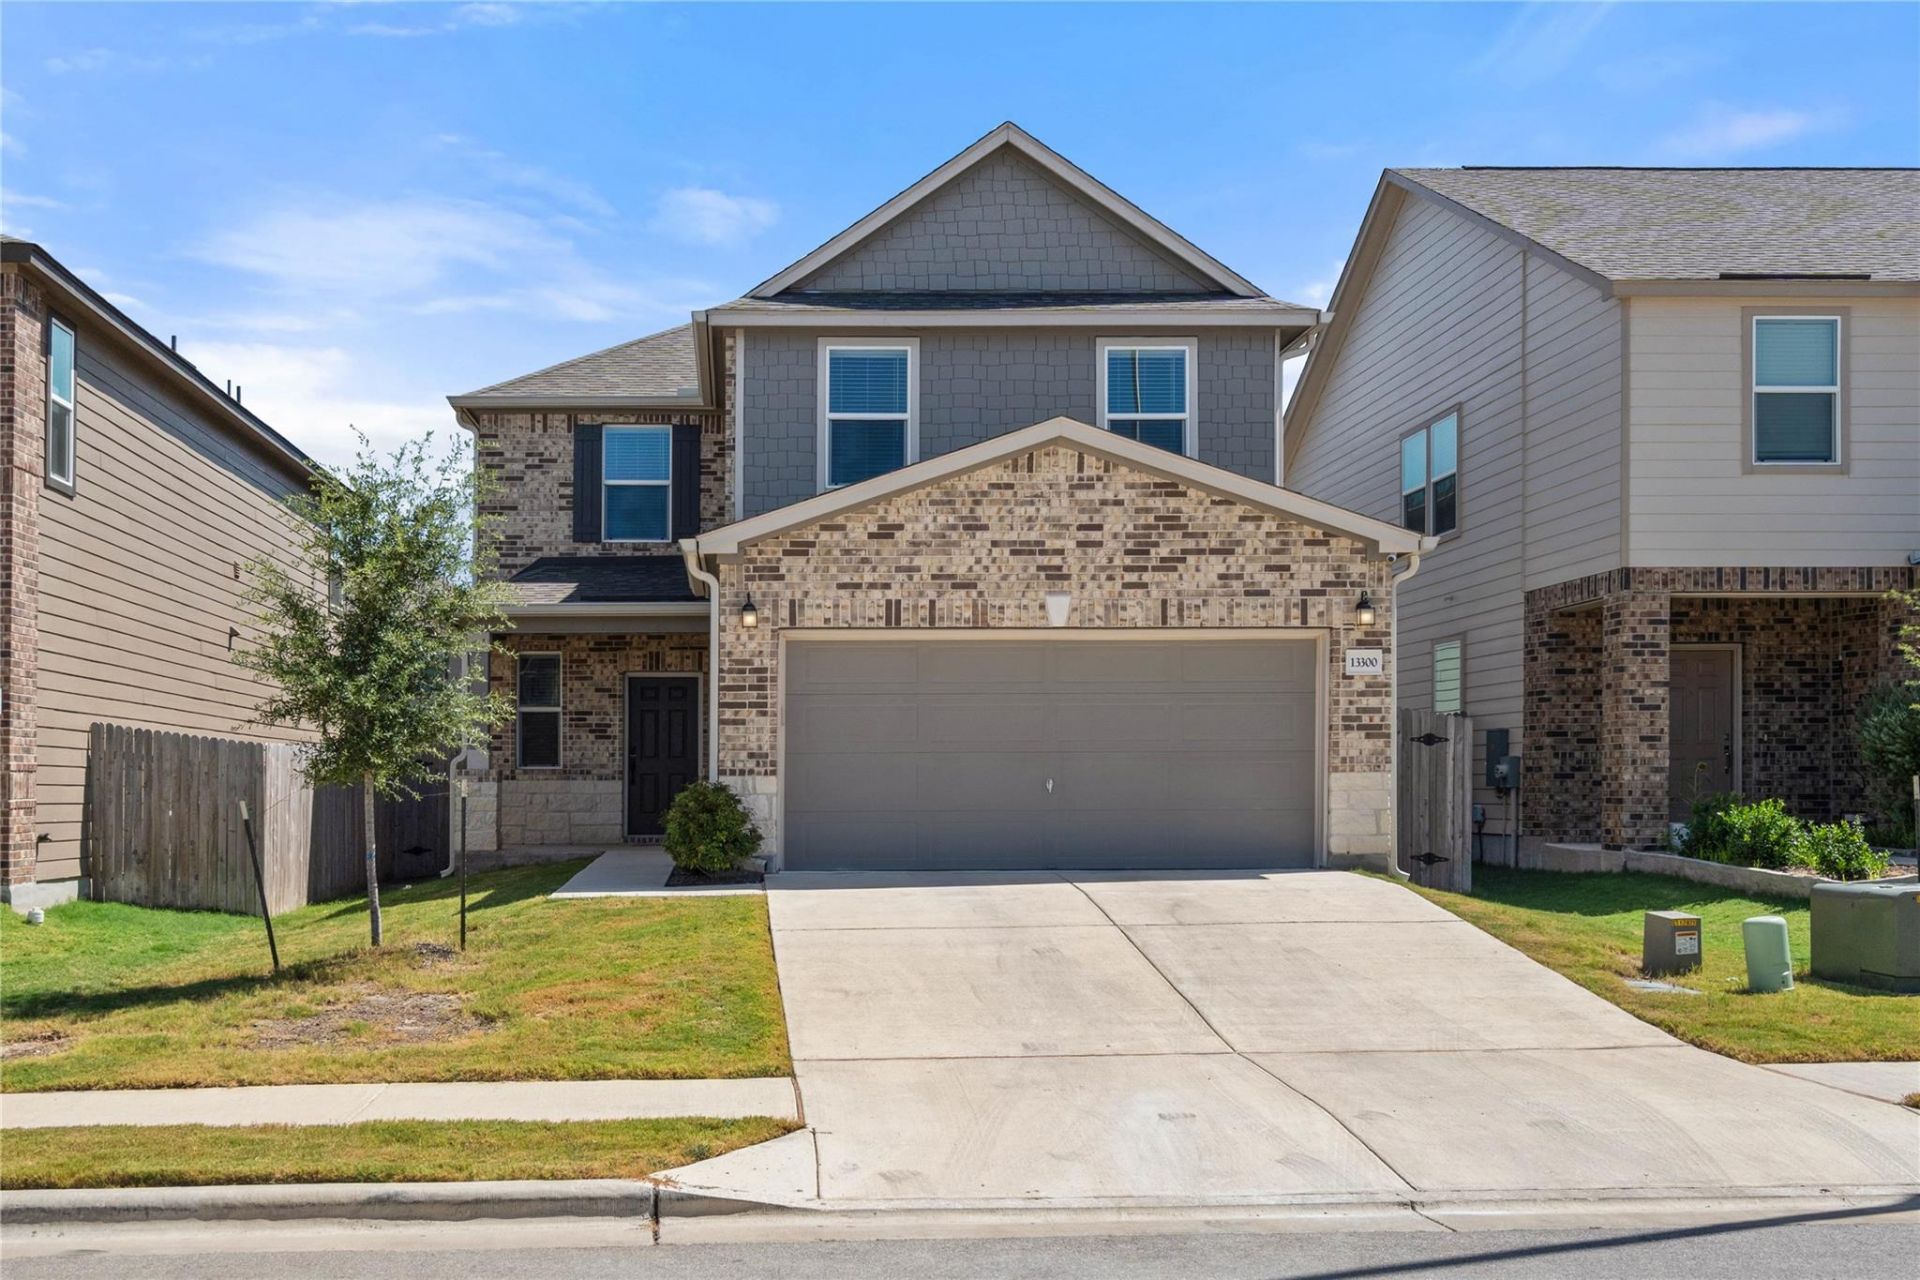
Welcome to 13300 Betty Ford Street in Manor! This spacious four-bedroom, 2.5-bath home features an open-concept layout with vinyl plank flooring throughout the main level. The kitchen offers quartz countertops, bar seating, upgraded cabinetry, and stainless steel appliances. A downstairs bedroom makes an ideal home office, while the large upstairs game room provides flexible space for entertainment, hobbies, or a second living area.The primary suite includes dual vanities, a separate soaking tub and shower, and generous closet space. Technology upgrades include Cat 5 and Cat 6 wiring throughout, fiber-ready connectivity, prewiring for front and rear security cameras, and wiring for surround sound in both the living room and game room. Outside, enjoy a large patio and fenced backyard, plus neighborhood amenities including a community pool, basketball court, and volleyball court.
Property Features
Property Type: Residential - Single Family
Cooling: Ceiling Fan(s), Central Air, Zoned
Garage: 2
Heating: Central
Lot Size: 0.10 Acres
Roof Type: Composition
Stories: 2.0
Taxes: $9,032
Year Built: 2023
Amenities
Quartz Counters
Double Vanity
Electric Dryer Hookup
High Speed Internet
Multiple Living Areas
Open Floorplan
Pantry
Walk-In Closet(s)
Washer Hookup
Gutters Full
Feature Descriptions
Appliances: Dishwasher, Disposal, Microwave, Range, Stainless Steel Appliance(s)
Area #: MA
Community Features: High Speed Internet, Pool, Sport Court(s)/Facility
Exterior: Brick, Cement Siding, Stone Veneer
Fencimg: Back Yard, Wood
Flood Plain: No
Flooring: Carpet, Tile, Vinyl
HOA Fee: $100/ Quarterly
Laundry: Electric Dryer Hookup, Washer Hookup
Lot: Landscaped
Parcel#: 02437219060000
Parking: Driveway, Garage, Garage Door Opener
Parking Notes: Driveway, Garage, Garage Door Opener
Patio/Porch: Patio
Restrictions: Deed Restrictions
Security: Smoke Detector(s)
Sewer: Public Sewer
Utilities: Electricity Connected, Internet-Fiber, Sewer Connected, Water Connected
Water: Public
Window: Blinds
Local Schools
High School: Manor
Middle School: Manor (Manor ISD)
Elementary School: Presidential Meadows
School District: Manor ISD
Listed By / Shown By
Listed By
Agency Name: Coldwell Banker Realty
Agency Contact: (512) 233-4868
Shown By
Agent Name: Hodge Team
Agent Phone: (512) 947-0794
Agency Title: Realty Capital City

Estimate Your Payment
Estimated Payment
$ 1,667.68 per month $808.99 Principal & Interest $752.67 Property Tax $106.02 Homeowner's Insurance
13300 Betty Ford St | MLS# 9995769
This single family home located at 13300 Betty Ford St, Manor, TX 78653 is currently listed for sale with an asking price of $363,500. This property was built in 2023 and has 4 bedrooms and 2 full and 1 partial baths with 2305 sq. ft. Betty Ford St is located in the Presidential Mdws subdivision within the Manor ISD school district. Search Presidential Mdws real estate on hodgeteam.rmcapitalcity.com today.