
BEDS4
BATHS3 full
SQUARE FEET2,381
MLS#623914
STATUSActive Under Contract
PROPERTY TYPEResidential - Single Family
SUBDIVISIONParkside-River
SCHOOLLeander ISD
Property Description
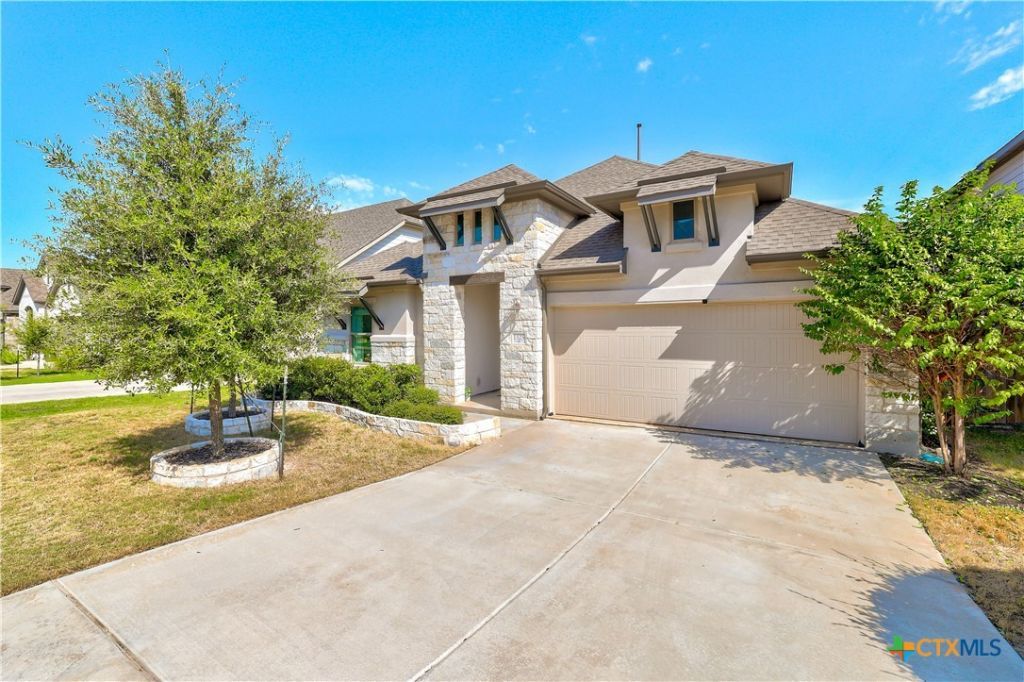
Better than New! Welcome to this barely lived-in home in Parkside on the River, offering the style and quality of new construction with thoughtful upgrades already in place. Located in Leander ISD and priced below current new construction, this home offers a like-new experience with custom touches already completed. The open-concept design features 4 bedrooms plus a versatile flex room ideal for a media room, study, or 5th bedroom. The living room is anchored by a custom stacked-stone electric fireplace, while upgraded blinds and roller shades add a finished look throughout. Eight-foot doors enhance the modern design. The beautifully upgraded kitchen features Level 5 granite, abundant cabinetry, and an open layout connecting seamlessly to the dining and living areas. The luxurious primary bath offers dual vanities, a separate soaking tub, and walk-in shower. Additional features include 4-sides masonry, full sprinkler system, water purifier and softener, gutters and LEED certification. Refrigerator, washer, dryer, and mounted TVs convey with the home. Parkside on the River offers a community pool, parks, hike and bike trails, and pickleball courts. Barely lived in and move-in ready, this home offers the opportunity to enjoy a like-new home with upgrades and custom touches already completed.
Property Features
Property Type: Residential - Single Family
Cooling: Central Air,1 Unit
Fireplaces: 1
Garage: 2
Heating: Central
Home Style: Contemporary/Modern
Lot Size: 0.15 Acres
Roof Type: Composition, Shingle
Stories: 1.0
Year Built: 2023
Amenities
All Bedrooms Down
Ceiling Fan(s)
Double Vanity
Multiple Primary Suites
Pantry
Pull Down Attic Stairs
Recessed Lighting
Separate Shower
Smart Thermostat
Walk-In Closet(s)
Breakfast Bar
Breakfast Area
Porch
Rain Gutters
Feature Descriptions
Appliances: Dryer, Dishwasher, Gas Cooktop, Disposal, Microwave, Oven, Refrigerator, Range Hood, Washer, Water Softener Owned
Body of Water: None
Community Features: Playground, Park, Trails/Paths, Community Pool
Days on Site: 43
Exterior: Masonry
Fencing: Back Yard
Fireplace: Living Room
Flooring: Carpet, Luxury Vinyl Plank, Tile
HOA Fee: 210/ Quarterly
Laundry: Laundry Room
Parcel#: R611464
Patio/Porch: Covered, Porch
Pool: Community, None
Sewer: Not Connected (at lot), Public Sewer
Utilities: Electricity Available, Natural Gas Available
Water: Not Connected (at lot), Public
Local Schools
High School: Rouse High School
Middle School: Stiles Middle School
Elementary School: Parkside Elementary School
School District: Leander ISD
Listed By / Shown By
Listed By
Agency Name: Coldwell Banker Realty
Agency Phone: 512-930-2000
Shown By
Agent Name: Hodge Team
Agent Phone: (512) 947-0794
Agency Title: Realty Capital City

Estimate Your Payment
Estimated Payment
$ 1,233.19 per month $1,090.31 Principal & Interest $0.00 Property Tax (data not provided by mls) $142.89 Homeowner's Insurance
1325 Texas Ash Lane | MLS# 623914
This single family home located at 1325 Texas Ash Lane, Georgetown, TX 78628 is currently listed for sale with an asking price of $489,900. This property was built in 2023 and has 4 bedrooms and 3 full baths with 2381 sq. ft. Texas Ash Lane is located in the Parkside-River subdivision within the Leander ISD school district. Search Parkside-River real estate on hodgeteam.rmcapitalcity.com today.