
BEDS2
BATHS1 full 1 partial
SQUARE FEET1,923
MLS#7183799
STATUSActive
PROPERTY TYPERental - Condominium
SUBDIVISIONThirteen Nineteen Spyglass Pla
SCHOOLEanes ISD
Property Description
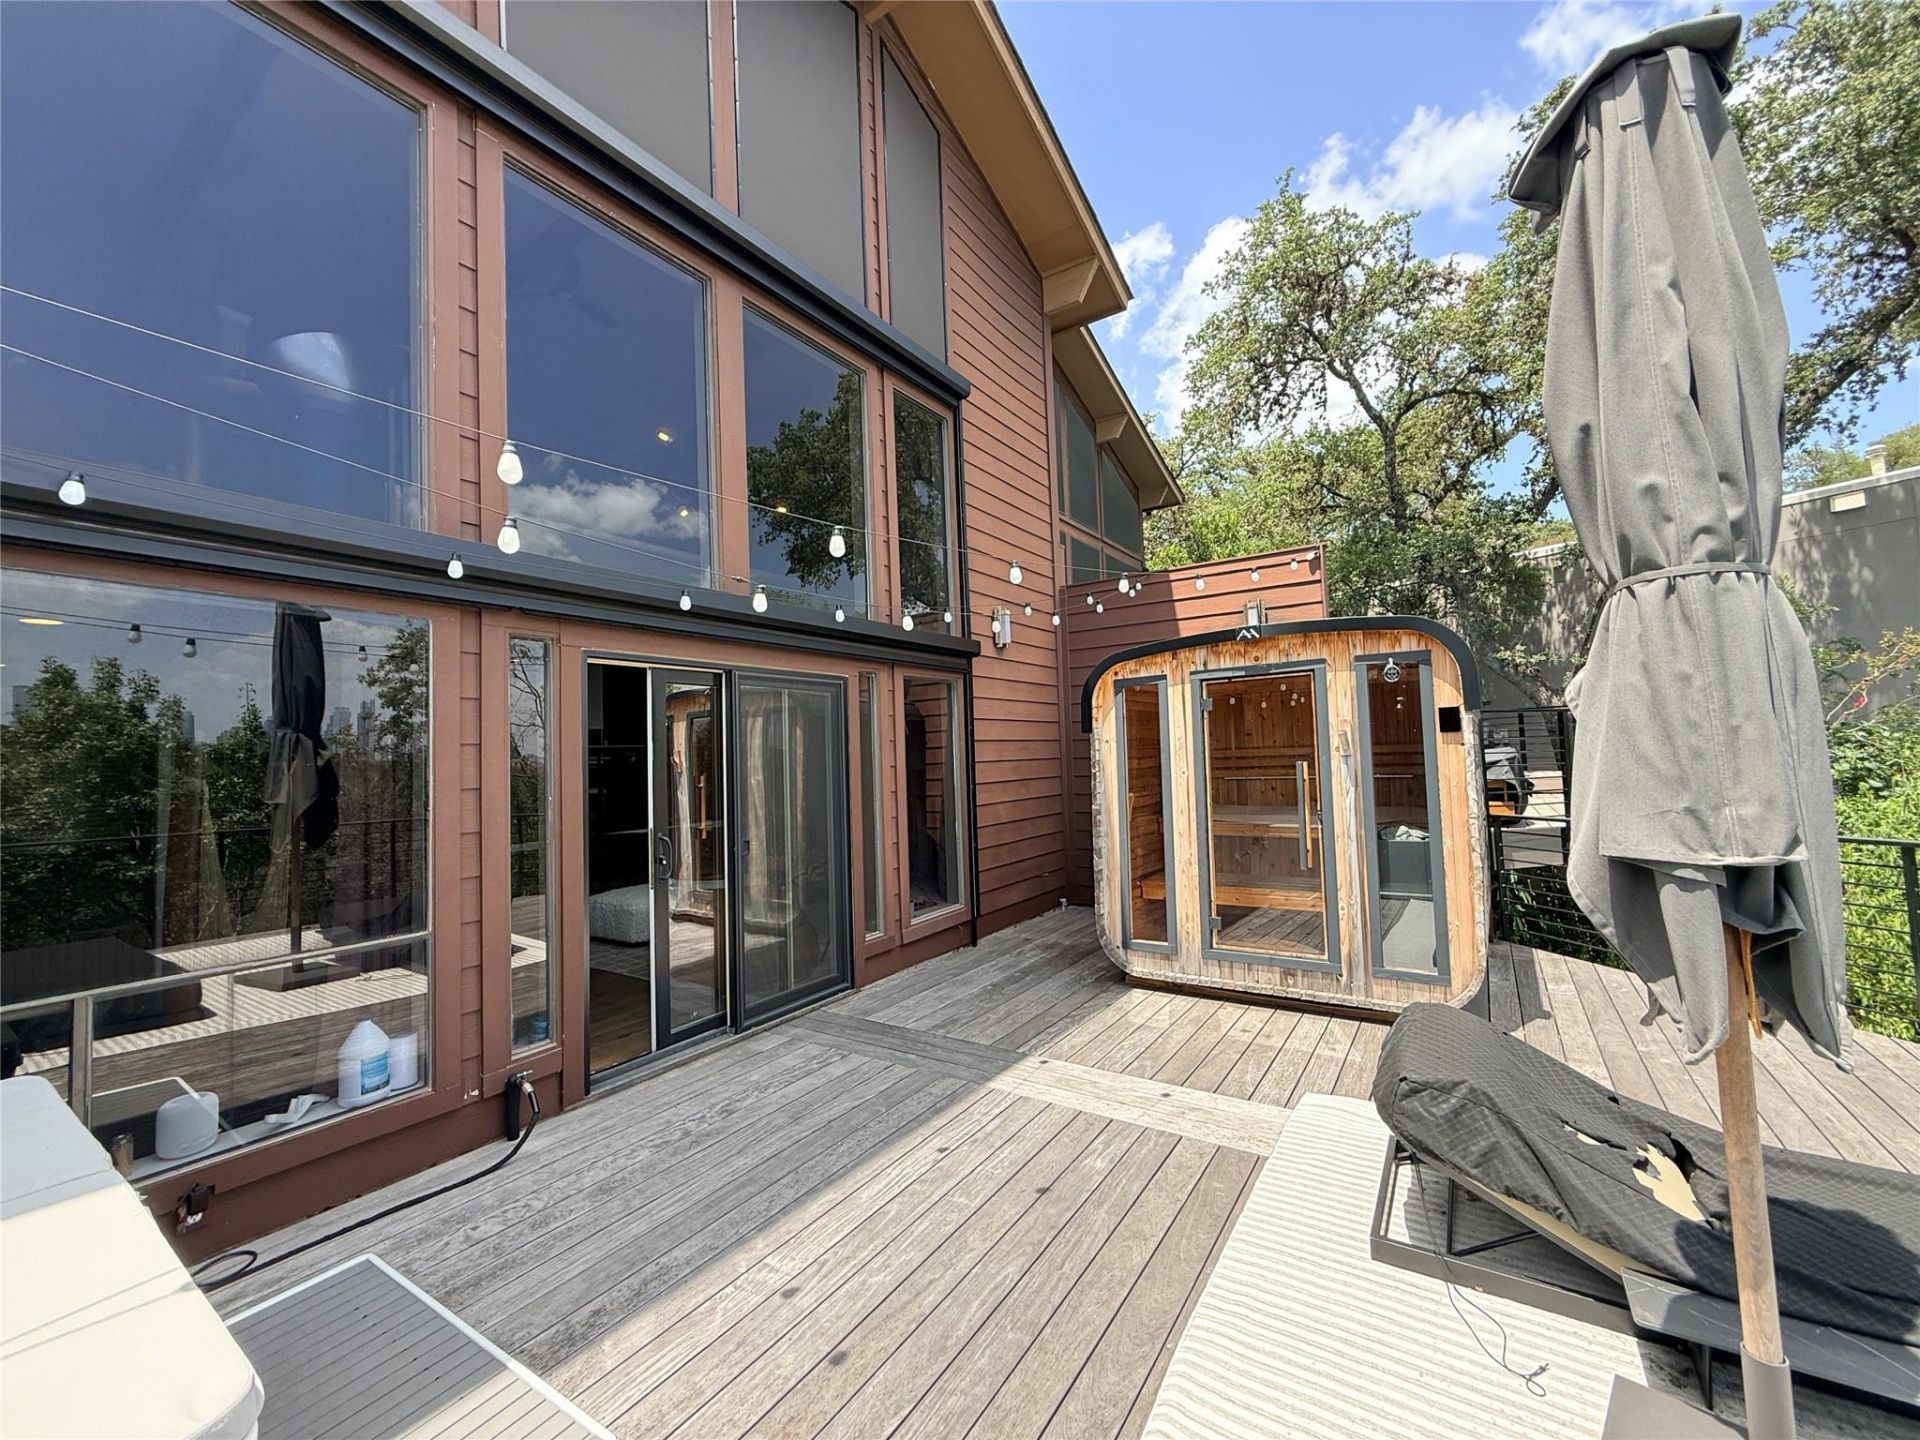
Welcome to 1321 Spyglass B, a fully furnished luxury retreat offering panoramic views of Barton Creek and the downtown Austin skyline. Located in the top-rated Eanes ISD, this unique property seamlessly connects outdoor adventure with urban sophistication. Step out onto your private deck to unwind in the private sauna or cool off in the plunge pool, all while taking in the stunning treetop and skyline vistas.Inside, the open layout features high-end furnishings, automatic blinds, a full-sized 007 pinball machine, and all-new HVAC and water heater systems for complete comfort. The versatile second floor boasts a loft space currently configured as an open-format primary suite, though the spacious second bedroom can easily serve as the main suite while the loft becomes an ideal guest room or light-filled home office.Fitness enthusiasts will love the world-class, air-conditioned garage gym, custom-designed with a full rack, dumbbells, specialized leg and arm machines, and full-length mirrors.Walk directly from the property down to the Barton Creek Hike and Bike Trails, or stroll down the street to local favorites like Taco Deli and the neighborhood boutique grocery store. Situated just minutes from downtown Austin with smooth access to the airport, this home offers the ultimate turn-key Austin lifestyle.
Property Features
Property Type: Rental - Condominium
Cooling: Central Air
Fireplaces: 1
Garage: 2
Heating: Central
Lot Size: 0.12 Acres
Roof Type: Composition
Stories: 2.0
Year Built: 1981
Amenities
Vaulted Ceiling(s)
Feature Descriptions
Appliances: Electric Range
Area #: 8E
Days on Site: 9
Exterior: HardiPlank Type, Masonry ??? Partial
Fireplace: Gas Log
Flood Plain: No
Flooring: Carpet, Wood
Lot: Back to Park/Greenbelt, Views
Parcel#: 01031001300015
Parking: Garage
Parking Notes: Garage
Patio/Porch: Deck
Pets Allowed: Negotiable
Security: yes
Security: Security System
Sewer: Public Sewer
Spa: See Remarks
Special View Info: Canyon, City, Downtown, Panoramic, Skyline
Units: 6
Utilities: Cable Available, Electricity Connected, Natural Gas Connected, Sewer Connected, Water Connected
Water: Public
Water Features: Creek
Local Schools
High School: Westlake
Middle School: Hill Country
Elementary School: Cedar Creek (Eanes ISD)
School District: Eanes ISD
Listed By / Shown By
Listed By
Agency Name: Vince Realty
Agency Contact: (214) 906-9834
Shown By
Agent Name: Hodge Team
Agent Phone: (512) 947-0794
Agency Title: Realty Capital City

1321 Spyglass Dr, Unit B | MLS# 7183799
This property located at 1321 Spyglass Dr, Unit B, Austin, TX 78746 is currently listed for rent with an asking price of $6,500 / Monthly. Spyglass Dr, Unit B is located within the Eanes ISD school district. Search Austin real estate on hodgeteam.rmcapitalcity.com today.