
BEDS3
BATHS2 full 1 partial
SQUARE FEET2,075
MLS#3478616
STATUSActive
PROPERTY TYPEResidential - Single Family
SUBDIVISIONHollow At Slaughter Creek
SCHOOLAustin ISD
Property Description
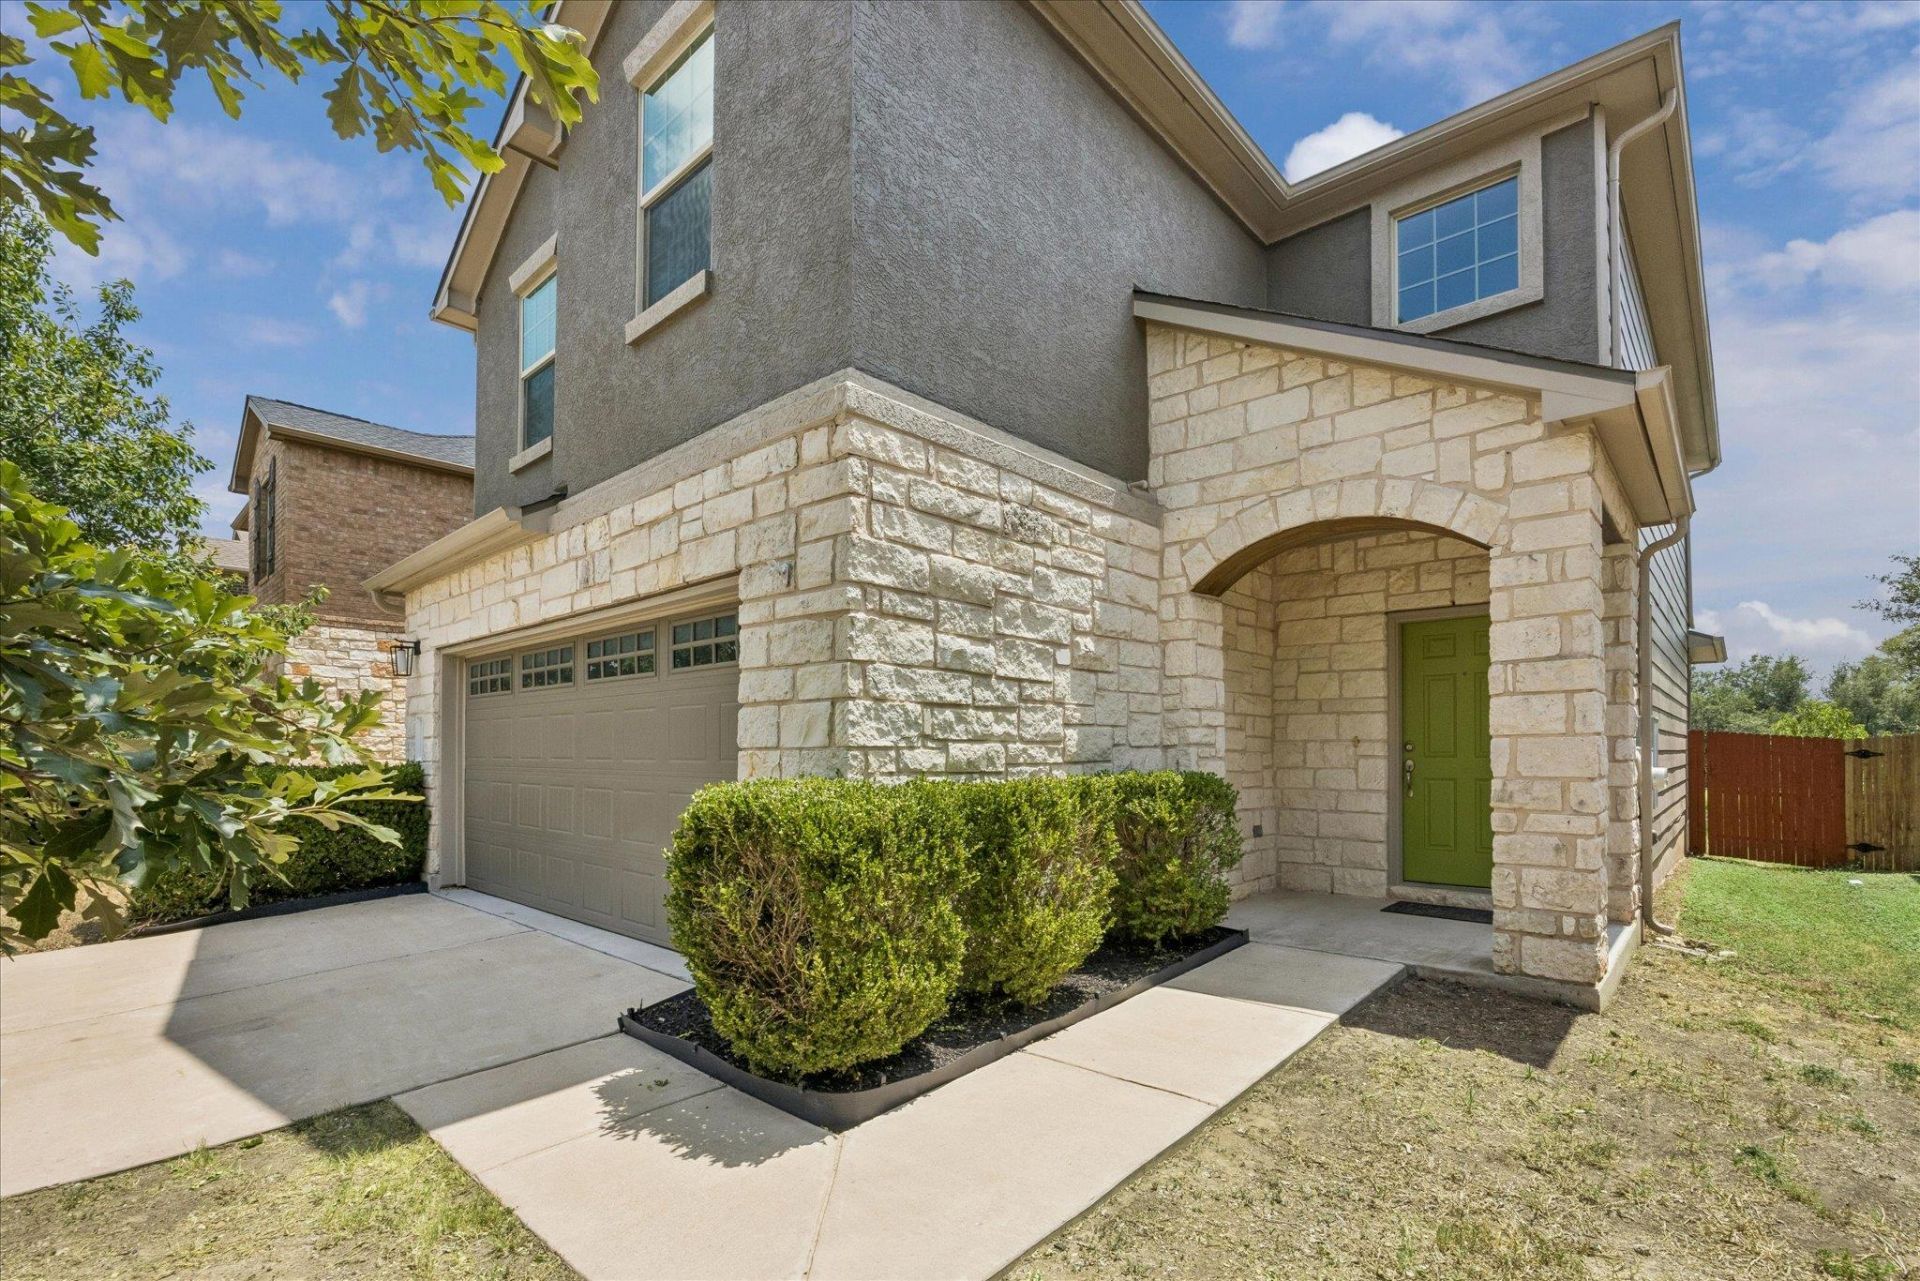
Freshly updated and move-in ready, this 3-bedroom, 2.5-bath home features a new roof and new HVAC system for added comfort and peace of mind. Backing to a pond and trail, the property offers peaceful views with no rear neighbors. A unique black rail fence along the back preserves the open view, creating a rare backyard setting that feels both private and connected to nature.Inside, you'll find fresh interior paint and newly installed carpet throughout. All three bedrooms are located upstairs, including a spacious primary suite tucked away at the back of the home for added privacy, while the two secondary bedrooms are positioned at the front. With major updates already completed, an ideal layout, beautiful views, and direct access to nearby trails, this home offers the perfect blend of comfort, convenience, and a truly special setting.
Property Features
Property Type: Residential - Single Family
Cooling: Central Air
Garage: 2 car attached
Heating: Central
Lot Size: 0.10 Acres
Roof Type: Composition
Stories: 2.0
Taxes: $8,086
Year Built: 2014
Amenities
High Ceilings
Interior Steps
Pantry
Recessed Lighting
Walk-In Closet(s)
Gutters Partial
Pest Tubes in Walls
Feature Descriptions
Appliances: Dishwasher, Disposal, Electric Cooktop, ENERGY STAR Qualified Appliances, Microwave, Free-Standing Range, Electric Water Heater
Area #: SWE
Community Features: Park, Playground
Days on Site: 18
Exterior: HardiPlank Type, Masonry ??? Partial, Stone Veneer, S
Fencimg: Privacy, Wood
Flood Plain: No
Flooring: Carpet, Tile, Wood
HOA Fee: $174.92/ Quarterly
Lot: Back to Park/Greenbelt
Lot Dimensions: 40x105
Parcel#: 04321902320000
Parking: Attached, Garage Door Opener, Garage Faces Front
Parking Notes: Attached, Garage Door Opener, Garage Faces Front
Patio/Porch: Covered, Patio, Porch
Security: Smoke Detector(s)
Sewer: Public Sewer
Utilities: Electricity Connected, Natural Gas Connected, Sewer Connected, Water Connected
Water: Public
Window: See Remarks
Local Schools
High School: Akins
Middle School: Paredes
Elementary School: Casey
School District: Austin ISD
Listed By / Shown By
Listed By
Agency Name: Serhant Texas, LLC
Agency Contact: (512) 777-1524
Shown By
Agent Name: Hodge Team
Agent Phone: (512) 947-0794
Agency Title: Realty Capital City

Estimate Your Payment
Estimated Payment
$ 1,743.66 per month $945.87 Principal & Interest $673.83 Property Tax $123.96 Homeowner's Insurance
1321 Canopy Creek Way | MLS# 3478616
This single family home located at 1321 Canopy Creek Way, Austin, TX 78748 is currently listed for sale with an asking price of $425,000. This property was built in 2014 and has 3 bedrooms and 2 full and 1 partial baths with 2075 sq. ft. Canopy Creek Way is located in the Hollow At Slaughter Creek subdivision within the Austin ISD school district. Search Hollow At Slaughter Creek real estate on hodgeteam.rmcapitalcity.com today.